Replacement Windows · Macomb, Oakland & Metro Detroit
3G Home Exteriors replaces drafty, failed and dated windows across Metro Detroit — installed so the room is actually warmer in February, not just newer-looking.
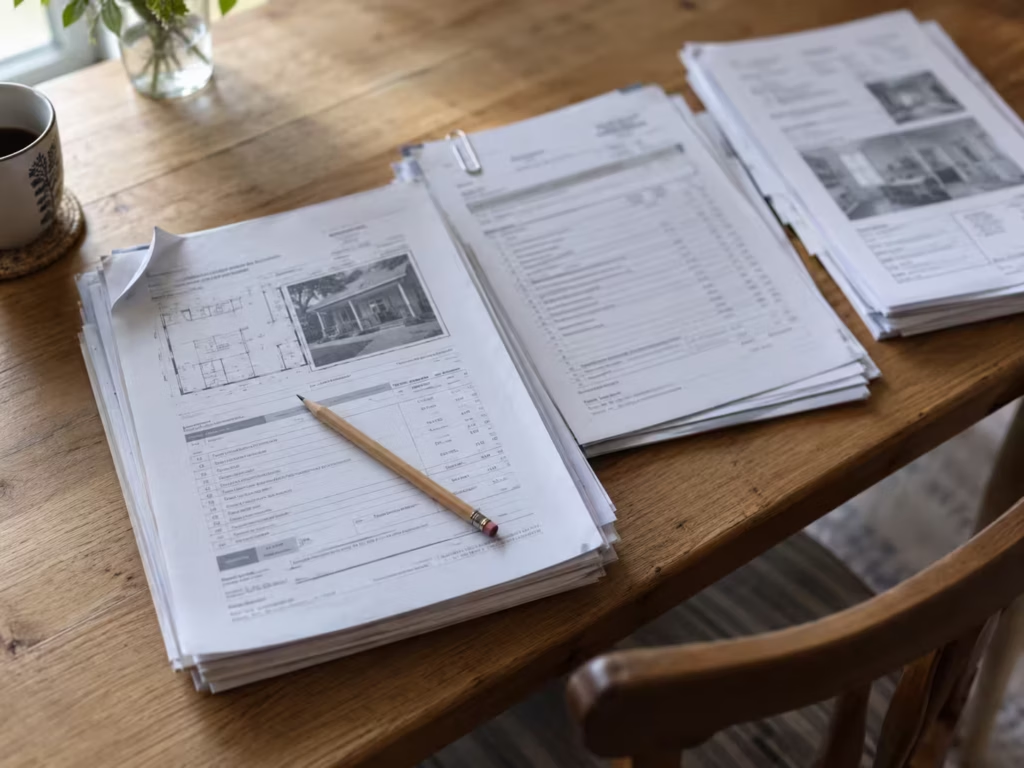
Free on-site inspection and a written, itemised scope — whether you go ahead or not.
Rather talk to someone? Call (586) 533-8343.
Family-owned and operated in Michigan since 2011
Based at 31097 Fraser Dr, Fraser, MI 48026
Serving Macomb, Oakland and St. Clair counties
Free on-site inspection and a written, itemized scope before work begins














Old windows lose more than their looks. Seals fail and the glass fogs from the inside, frames draft along the sash, and single-point locks stop pulling the window tight against the weatherstrip. Every one of those is a comfort problem before it’s an appearance problem. A window replacement done right addresses the opening itself, not just the glass, so the new window performs the way it’s supposed to through a Michigan winter.
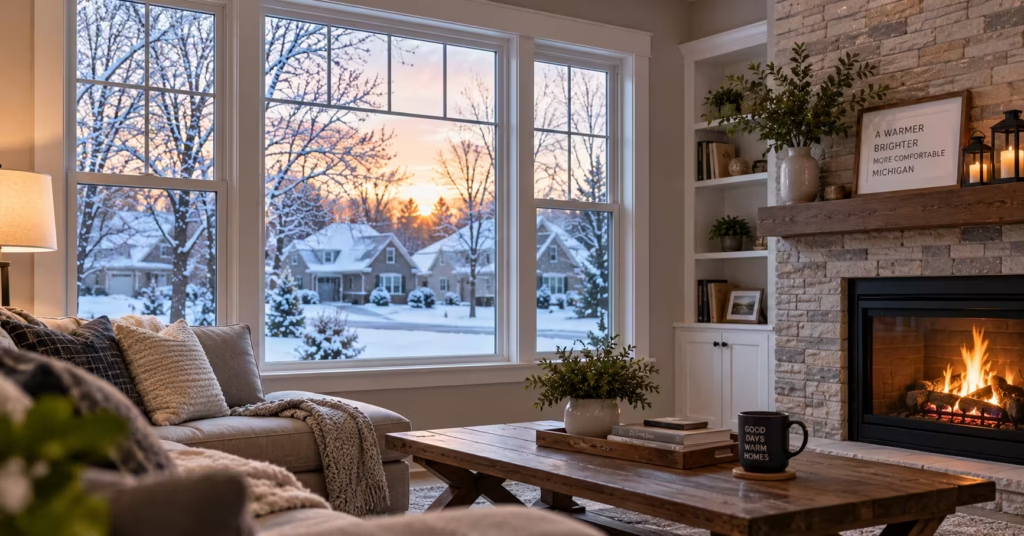
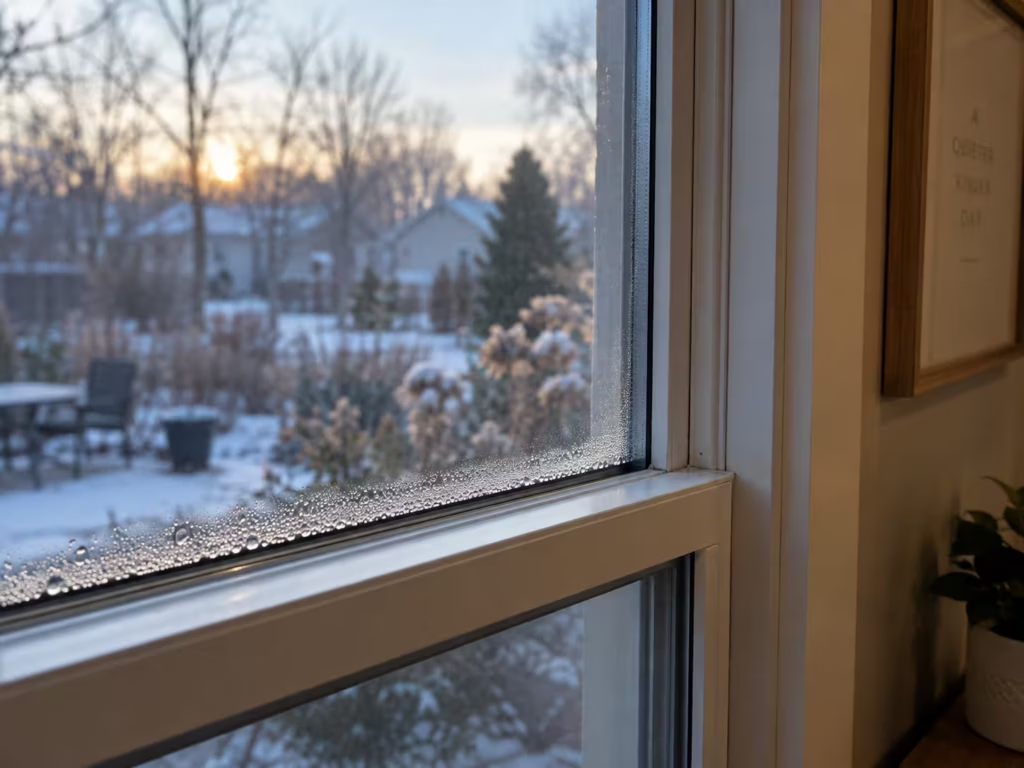
The room nobody sits in during winter is usually the room with the worst windows. That cold spot near the couch, the condensation running down the inside of the glass on a below-zero morning, the curtain that moves when the wind picks up — those are all the same problem showing up in three different ways, and no thermostat setting fixes any of them.
Two things fail on an aging window and they fail independently. The glass unit can lose its seal, which is what causes fog or haze trapped between the panes and takes the insulating value of that unit with it. Separately, the air seal around the sash and the perimeter of the frame can open up, which is the draft you feel. A window can have perfectly clear glass and still leak air badly, which is why we look at how the window closes and seals, not only at whether the glass looks bad.
Better-sealed, properly installed windows reduce drafts and cold-surface discomfort compared to failed original windows. That shows up first as rooms that feel usable again and a furnace that cycles less on the coldest nights. What it saves in dollars depends on your house, your current windows and how you heat, so we are not going to put a percentage on it. What you can compare honestly is the label, and our guide to U-factor and SHGC explains which numbers matter here.
Most of the replacement windows sold in Metro Detroit are competent products. What separates a window that performs from one that disappoints two winters later is almost always what happened at the opening on install day.
Rot in the sill or jamb, a rough opening that’s out of square, or old water damage below the window all change the scope. Finding that after the new units arrive is how projects go sideways.
A window forced into a crooked opening will bind, and a sash that doesn’t close evenly will never seal evenly — regardless of what the glass package cost.
The space between the window frame and the framing is where the draft lives. Sealing it properly is a large share of the comfort improvement you paid for.
Exterior trim and aluminum wrapping aren’t only cosmetic — they’re how water gets directed away from the opening instead of into the wall.
Opens, closes, locks, seals. If a unit doesn’t do all four, it isn’t finished.
Durable, low-maintenance frames sized to fit your existing openings.
Glass packages chosen for Michigan’s temperature swings, where the ratings that matter most are U-factor for heat loss and the solar heat gain figure for the sun-facing elevations. We go through the label on the units we quote so you can compare it against anyone else’s.
Standard styles to match your home’s existing openings and sightlines.
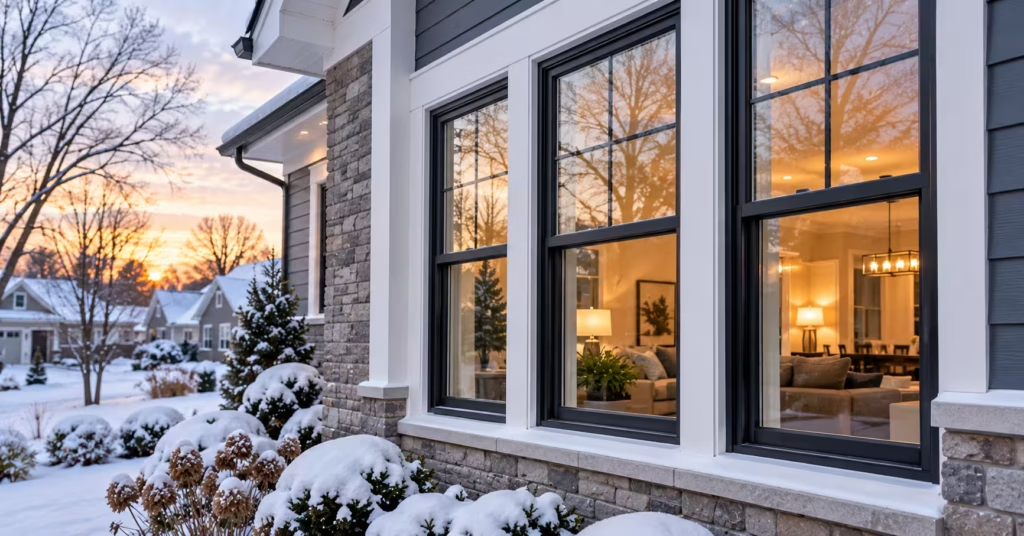
Coordinated trim finish so the new window looks intentional, not patched in.
Drafts, foggy glass between panes, and interior condensation are the most common signs a window’s seal has failed.
Planning windows and new siding and trim together avoids trimming fresh siding around old, mismatched frames.

We check each opening for rot, drafts, and how it ties into the existing siding and trim.

We walk through glass and frame options suited to your home and budget.

Trim and flashing are finished to shed water correctly around the new window.

We operate every window with you and confirm the finished install performs the way it should.
Reviews below come straight from our Google Business Profile, so what you are reading is what other property owners in these towns actually wrote.
EXCELLENT Based on 227 reviews
 Posted on Google
 Tiko K
 We are absolutely thrilled with the new siding installed by 3G Home Exterior! They gave us a fair and transparent price with no hidden fees, and the quality of work was outstanding. The crew showed incredible craftsmanship, paying close attention to every detail of the woodwork and trim. They were professional, stayed on schedule, and left our yard spotless at the end of every day. Our home looks beautiful and completely refreshed.Jake, the owner of the company, is amazing! Very responsive and cares about his customers with empathy and respect!Posted on Google
 Marguerite JohnsonStellar Team and Amazing Response Time.Posted on Google
 Sarah McCulloughGreat experience with Jamie and his crew for gutter replacement. Jamie gave a no nonsense quote, very straight forward. He scheduled me and got the crew out within a week. They finsihed in a few hours. I paid the final invoice. Done! Previously, I had requested four quotes from four different contractors. 3G was the cheapest and most qualified in my opinion. It's ridiculous the amount of nonsense other contractors display not knowing I'm a woman with 13 years in construction. I always play dumb, because I want to see who NOT to hire. Jamie treated me fairly and with respect from the start. He gave an appropriate price, clear terms, and provided his license and insurance without hesitation. Wonderful experience and I will be calling 3G back for my garage siding project. Very pleased with their work and professionalism.Posted on Google
 Dana LawrenceWindy weather bent the aluminum siding on the peaks of our home. 3G came out and fixed it like new. Friendly people and easy to work with.Posted on Google
 Steve WegnerIn Troy, MI, I hired 3G to install gutter guards and additional downspouts. In addition to a job well done I was most impressed with their excellent customer service, responsiveness and timeliness.Posted on Google
 Jill Severini3G was excellent to work with. They kept appointment times, did everything they promised. We love our new micro mesh gutter guards. No more water overflowing onto our porch. No more locust leaves or seeds to clean. Best of all, no more climbing on the roof. Would highly recommend.Posted on Google
 Sean WeaverSecond time using 3G. Reasonably priced and great work.Posted on Google
 Milton Brownlee3G gave me a fair price to repair approximately 12 pieces of Siding that was blown off due to heavy winds. I would highly recommend 3G services great customer service.Posted on Google
 Leslie LloydJamie was very pleasant individual to speak with and made sure to call to update me on any details. The roofing itself is amazing, the group that was here did a great job with clean up and taking off the old roof. No more leaking in my backroom!!!
Pick your city and you will see everything we handle there, not just this one service.
We also cover Warren, Roseville, St. Clair Shores, Chesterfield, New Baltimore, Mount Clemens, Rochester, Auburn Hills and Richmond — see the full service area.
A good window installed into a poorly flashed opening leaks, and a well-flashed opening makes an average window perform. The install is the part you are actually buying.
Work is sequenced so no room is exposed longer than the replacement takes, which matters in a Michigan winter and matters to anyone living in the house.
The manufacturer covers the unit and we cover the installation. They are separate documents covering separate failures, and we walk you through both rather than handing you a folder.
The exterior trim tie-in is where water gets in and where a window job looks unfinished. We carry those trades, so nothing waits on another contractor.
Windows are a twenty-year decision. Ours is the same family business at the same Fraser address it has occupied since 2011.
A window problem tends to show itself on the first properly cold, properly windy night, which is rarely the week after installation. Call us then. The company that installed them is the company that answers, and because we have stayed local and family-run since 2011 there is no chain of subcontractors to work back through.
Drafts near a closed window, condensation or fog trapped between the panes, difficulty opening or locking, and visible frame rot are the most common signs. See our Learning Center guide on when replacement windows are worth it in a Michigan home.
Windows are replaced one opening at a time, so the house is never left open. Cold-weather installation is workable, and the limits come from the sealants and foams rather than from the window: those products have stated temperature ranges, and we work inside them rather than around them.
Better-sealed, properly installed windows reduce drafts and heat loss compared with failed original windows. How much that saves in dollars depends on your house, your current windows and how you heat, so we are not going to put a percentage on it. The ratings that let you compare units honestly are explained in our guide to U-factor and SHGC.
Windows first is usually the better order — new siding and trim can then be finished cleanly around the new window openings. See Siding & Trim for planning both together.
Windows carry two separate coverages, one from the manufacturer on the unit itself and one from us on the installation. They cover different failures and they are worth reading separately. We go through both with you in writing before you sign anything, and we would tell any homeowner to ask a competing bidder for the same.
Request a free window estimate and we’ll review your current windows and openings in person. Financing is available for qualified projects — see financing options.
From the Learning Center