














Siding in Lake Orion, MI
Lake Orion grew around water, and it grew unevenly. There are small older cottages near the lake that have been added to two or three times, substantial newer homes on the surrounding land, and a village core of older houses on tight lots. Very few of these buildings are a single, coherent piece of construction.
That is the recurring theme on siding here: most of the houses we work on are a collection of eras joined together, and the joints are where the work is.
Siding work on north Oakland County homes
Completed 3G jobs. At the estimate we can show you work on a house with a similarly mixed roofline.
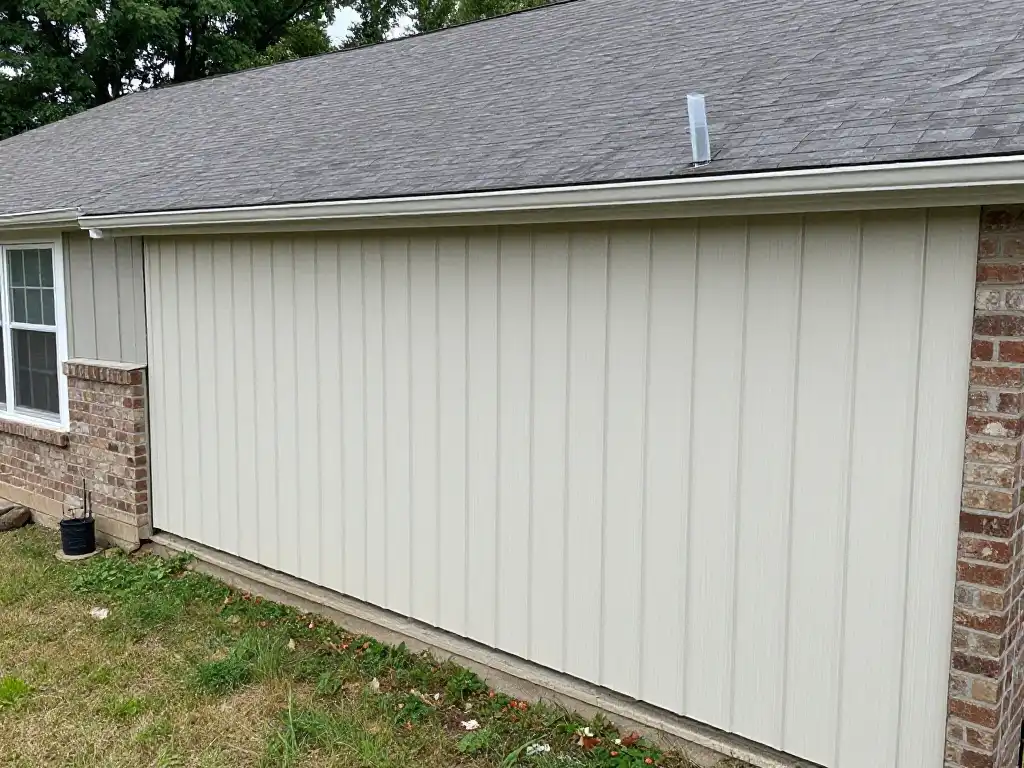
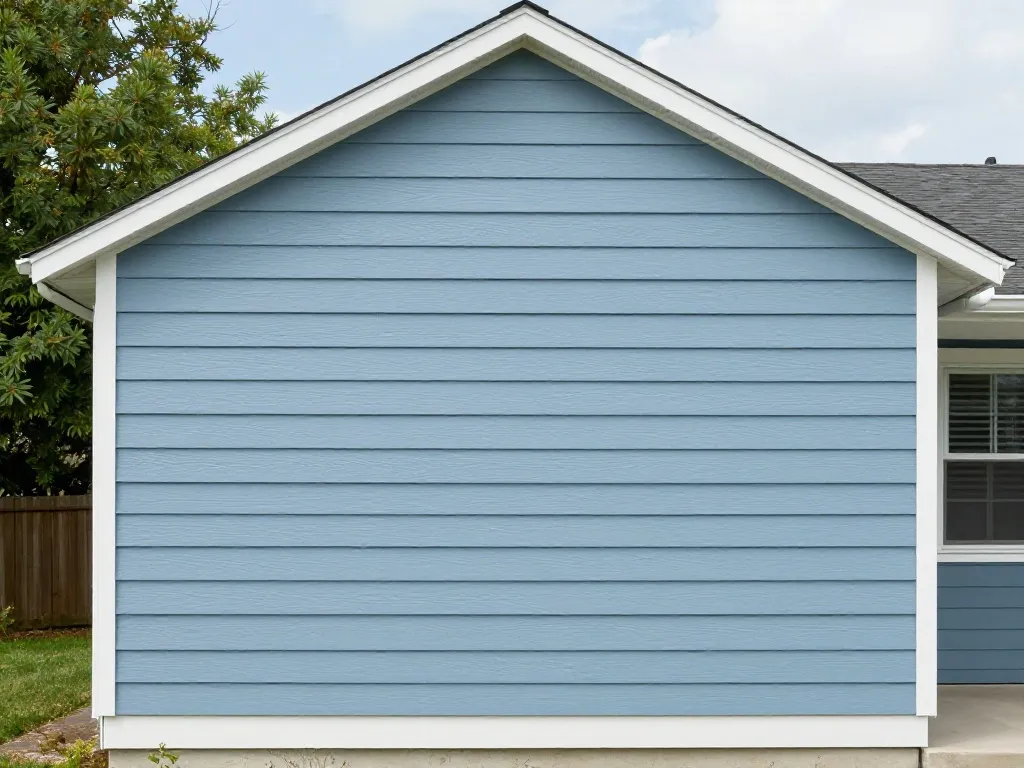
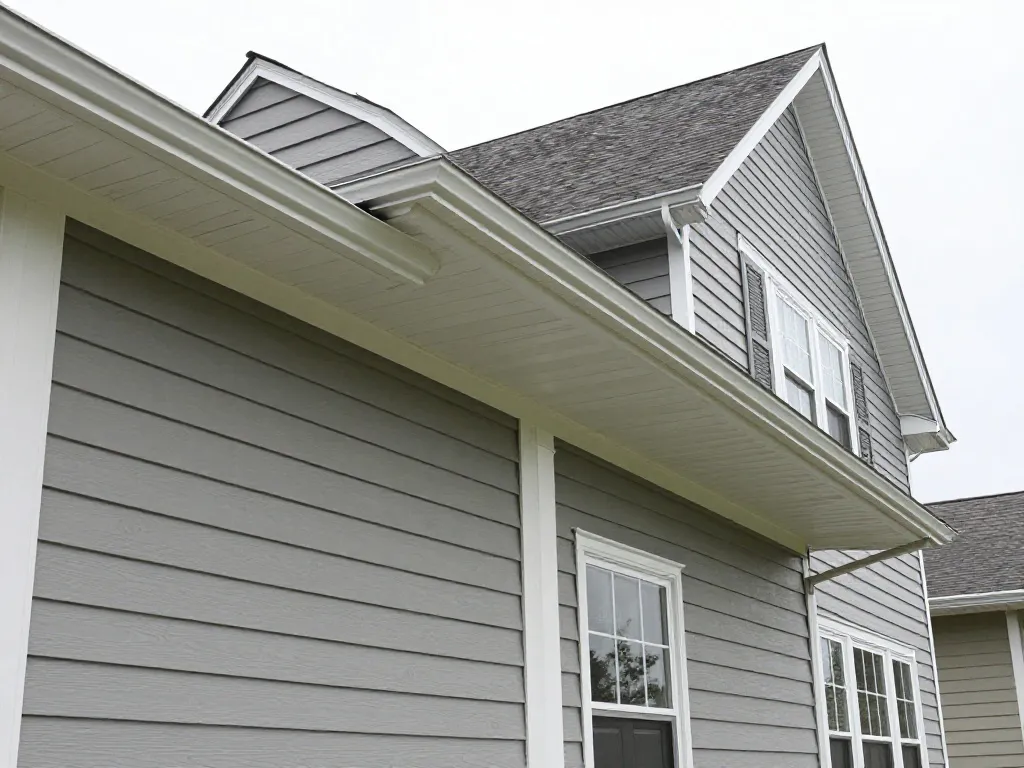
Additions, and the joints between them
Where an addition meets an original building, several things change at once. Those transitions are the first place we look.
- Different wall thicknesses. An older wall and a newer one rarely finish in the same plane. That step has to be detailed deliberately, not filled with trim and sealant.
- Different sheathing. Plank on one side, OSB on the other, sometimes with nothing continuous over the join. The weather barrier has to bridge it properly or the joint leaks.
- Roof meets wall. A lower addition roof running into an upper wall needs step flashing and a kick-out at the bottom end. On houses that have been added to informally, this is the single most common missing detail.
- Mismatched siding. Two generations of panel butted together, usually with a vertical trim board covering the disagreement. A re-side is the chance to make the whole building read as one.
- Settlement. An addition on a different foundation may have moved relative to the original. The siding has to accommodate that rather than pretend it did not happen.
Unifying a house that was built in pieces
The most valuable thing a re-side does on a Lake Orion house is make it look like one building. That is mostly about running a single material, a single exposure and a single trim detail across the whole thing, including the parts that were previously treated as secondary.
Vinyl handles this well and is usually the sensible budget for a house with a lot of separate wall areas, because there is a lot of square footage of it. The profiles and trim are on our vinyl siding and trim page.
Where a cottage has real character worth keeping, or where a lakeside elevation is the one everyone sees, fiber cement on that face with vinyl elsewhere is a reasonable split. What does not work is leaving one era in one material and calling it a feature.
Working on a lakefront or near-lake property
Water access brings its own set of practical constraints, and they are worth settling at the estimate rather than discovering on the first morning.
What we look at on these lots:
- Access to the lake-facing elevation. Often the narrowest approach on the property, sometimes down a slope, occasionally reachable only by carrying material through the house or around a seawall.
- Where staging can bear. Ground near water is softer. Staging legs need proper bearing plates, and on some lots the set-up is the slowest part of the job.
- Decks, docks and stairs. Usually in the way of the wall we need to reach, and usually not something we want to dismantle.
- Debris control. Offcuts and fasteners near a shoreline should not end up in the water. That means containment rather than a tidy-up at the end.
- Humidity. A lake-facing wall stays damper. Ventilation at the soffit and a properly lapped barrier behind the panel matter more on that elevation than on the road side.
Shallow additions and ice at the eave
A lot of the additions around Lake Orion were built with shallower roof pitches than the original house. Shallow pitch plus a Michigan winter is how you get ice building at the eave, and when ice dams up it pushes water backwards under the shingle and down into the wall below.
The damage shows on the siding and in the trim, but the cause is up on the roof. We check pitch, eave detail and ventilation on any house here where the trim below an addition roof is stained or soft, because replacing the siding without addressing that gives you the same result in two winters.
The Lake Orion roofing page goes into the additions-on-additions problem from the roof side, and the gutter page covers what happens at the eave itself.
What we look at with the siding here
On a house built in stages, the exterior has to be assessed as a whole:
- Gutters in Lake Orion — water exposure and narrow access together.
- Roofing in Lake Orion — additions on additions and shallow-pitch ice.
- Home additions — how a new section should meet the existing envelope.
- Decks — the ledger through the wall, which on these houses is often original and unflashed.
Siding questions from Lake Orion homeowners
My house has three different sidings on it from three different additions. Can that be fixed?
That is the job we do most often here. One material, one exposure and one trim detail across the whole building, with the joints between the sections properly flashed rather than covered.
Can you reach the lake side of my house?
Usually, but how is the question, and it is worth answering before the quote. Narrow approaches, slopes and decks all change the staging, and that is a real part of the price on a lakefront property.
I get stains on the wall under my back addition roof every winter. Why?
Most often ice at the eave, driven by a shallow pitch and how that roof is ventilated. New siding will look fine and then stain again. We would want to look at the roof before quoting the wall.
Is the damp near the lake a problem for the siding?
It is a reason to pay attention to ventilation and to the barrier behind the panel on that elevation, rather than a reason to choose a different material. A wall that can dry is the whole point.
Serving Lake Orion and nearby Oxford, Orion Township, Clarkston and Rochester Hills.


