














Siding in Royal Oak, MI
Royal Oak is an old housing stock by Metro Detroit standards. A great deal of it is pre-war: bungalows, small colonials and Tudors on narrow lots, built with plank sheathing and real wood trim, and altered by several owners since.
Working on a house like that is a different trade from working on a subdivision colonial. The elevations are small but detailed, the original trim has proportions worth keeping, and what is under the current siding is genuinely unknown until it comes off.
Siding work on older Oakland County homes
Completed 3G jobs. At the estimate we can show you work on a house of a similar age and scale.
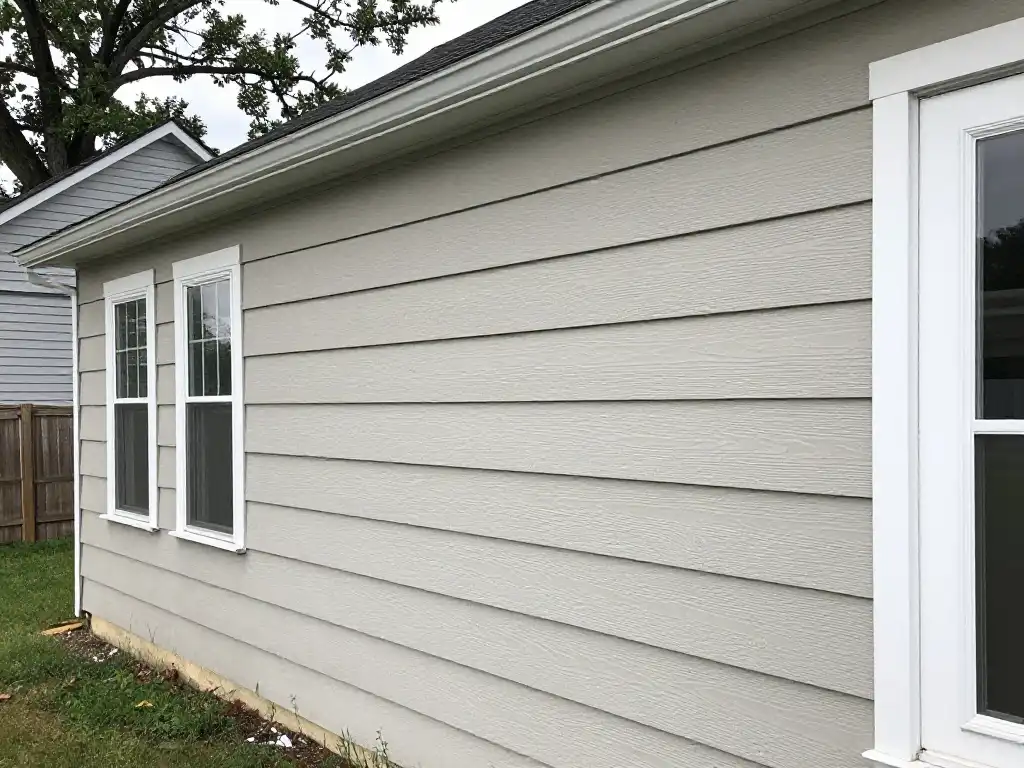
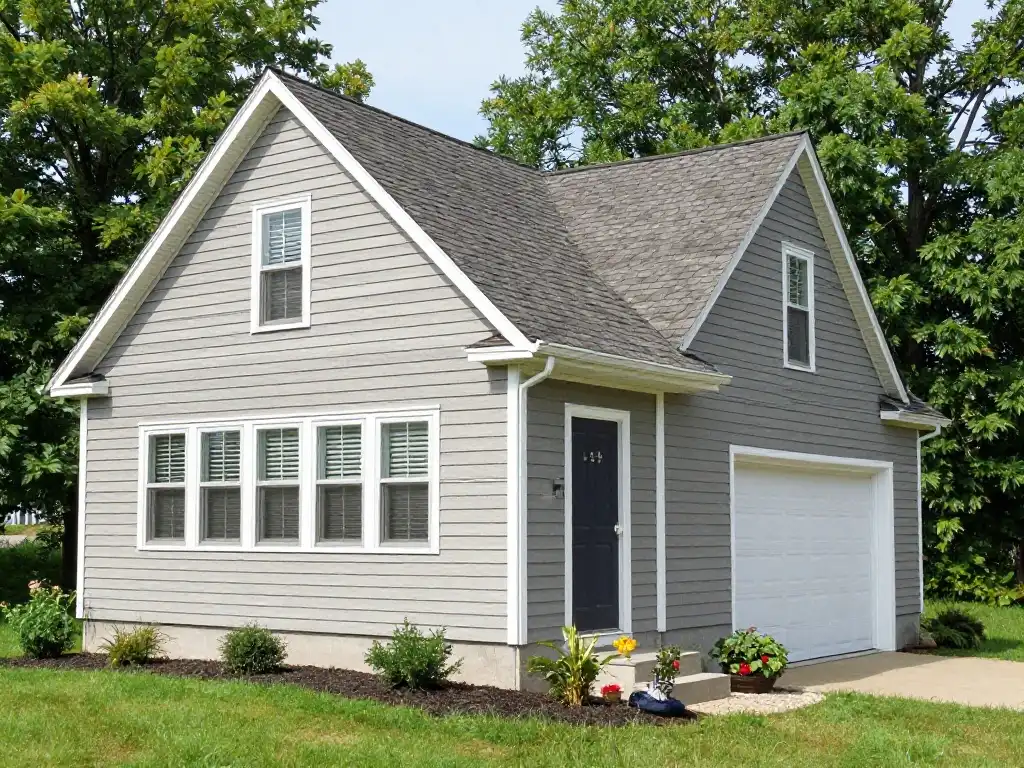
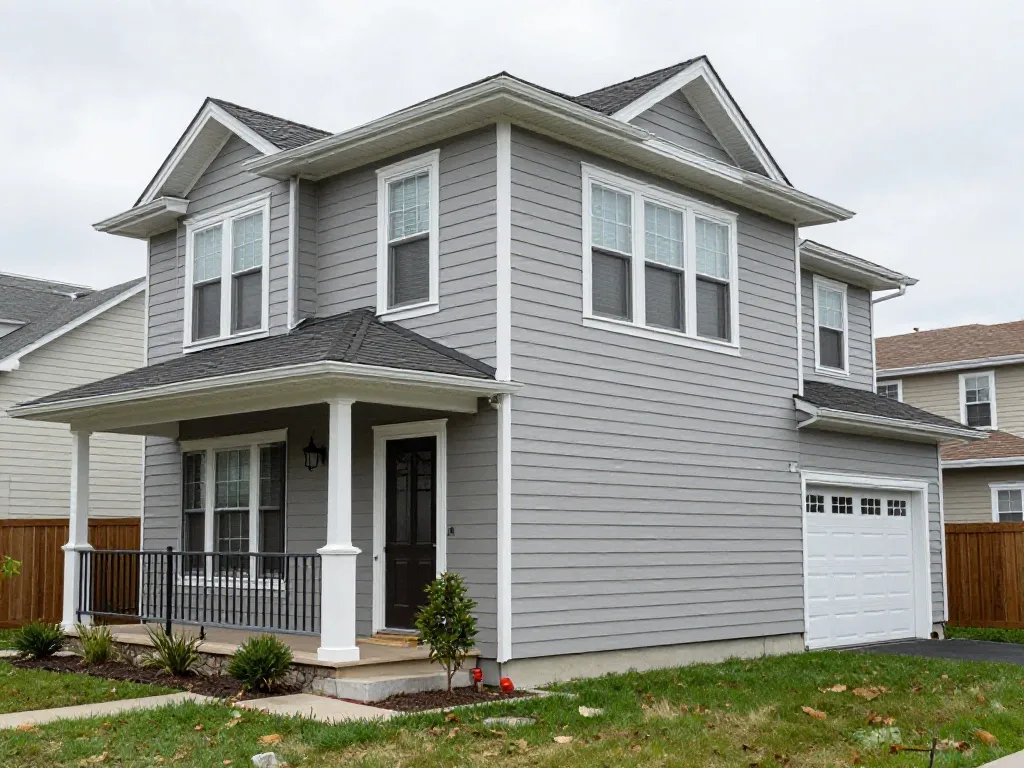
What is under the siding on a pre-war Royal Oak house
We open a small area before we commit to a scope wherever we can. On a house of this age these are the layers we expect to work through.
- The current siding. Often 1970s aluminium or 1990s vinyl, frequently installed over whatever was already there rather than instead of it.
- An intermediate layer. Insulation board, or an older shingle-type siding. On houses built before the 1980s, some cladding materials need testing before they are disturbed, and that is a specialist job rather than something to guess at. If we find it, we stop and tell you.
- The original wood lap or shingle. Usually still there and often sound. Whether it stays as a substrate depends on whether it is flat.
- Plank sheathing with gaps. Normal for the era, and the reason a proper weather barrier makes such a difference on these houses.
- The framing itself. Generally in better shape than people fear, except where a porch roof, a chimney or a lower roof meets the wall.
Keeping the character of the house
The mistake on a Royal Oak bungalow is treating it like a blank wall. These houses have deep window trim, frieze boards under the eave, and porch detail that the original builder took seriously. Wrapping all of that in thin coil and hanging a wide panel over it turns a characterful house into a bland one, and it is a hard thing to undo.
Fiber cement earns its price here. It takes paint, it holds a crisp edge, and a narrow-exposure lap or a shingle profile in a gable reads correctly on a 1920s or 1930s elevation.
Where vinyl is the right budget, it can still be done sympathetically: a narrower exposure, deeper trim rather than the thinnest available, and proper corner boards instead of the minimum corner post. Our vinyl siding and trim page covers those options.
Porches, dormers and the details that take the time
On a Royal Oak house the flat walls are a small part of the work. The time goes into the details, and a quote that does not mention them has probably not accounted for them.
What we look at specifically:
- The front porch. Columns, a porch ceiling, a knee wall and a roof that dies into the main wall. It is the most visible part of the house and the fiddliest to detail properly.
- Dormers. Small walls with a lot of edge. Every dormer is corners, trim and a roof-to-wall flashing detail.
- Where the porch or garage roof meets the wall. This junction needs step flashing and a kick-out at the bottom. On houses of this age it is frequently missing, and it is a common cause of water inside a front wall.
- The frieze and soffit under the eave. Original detail here sets the proportion of the whole elevation and is worth reproducing rather than flattening.
- Chimney cheeks. Where a chimney passes through or alongside a wall, the flashing is old and the mortar usually needs attention too.
Narrow lots, tall houses and the neighbour three feet away
Royal Oak lots are narrow and the houses are often a storey and a half or two storeys. That combination means a fair amount of the work happens in a gap you could not park a car in, at height.
Practically, that means staging rather than ladders on the side elevations, a conversation with the neighbours before the first morning, and a realistic view of where material can be stacked. None of it is a problem; all of it is a reason the schedule on a small Royal Oak house is not as short as the square footage suggests.
It also means the side elevations are rarely inspected. If you have not looked closely at the wall facing the neighbour in ten years, that is usually where we find the most work.
What else we look at on an older Royal Oak house
On a house this age the whole exterior tends to arrive at the same point together:
- Gutters in Royal Oak — original systems on houses built close together.
- Roofing in Royal Oak — pre-war bungalows, steep pitch, board decking and chimney flashing.
- Masonry — chimneys, porch piers and the brick these houses are full of.
- Painting — for fiber cement, porch detail and original wood trim worth keeping.
Siding questions from Royal Oak homeowners
My house has an older shingle-type siding under the vinyl. What happens?
Some cladding materials used before the 1980s need testing before they are disturbed. If we find something that looks like it, we stop, we tell you, and testing comes before any scope is agreed. We do not guess at it and we do not tear into it.
Can you keep the original wood trim?
Often yes, and on these houses we would rather. Sound trim can be repaired and painted instead of wrapped, which keeps the proportions the house was designed with. Where it has rotted we replace it in kind rather than in coil.
Is fiber cement worth it on a small bungalow?
On a house with real character, usually yes. The whole elevation is small, so the material cost difference is smaller than on a large house, and the result suits the architecture in a way vinyl struggles to.
The wall facing my neighbour is only a few feet away. Can it be done?
Yes. It needs staging rather than ladders and it needs the neighbour to know we are coming, but it is normal work in Royal Oak. It is also, usually, the wall that most needs attention.
Serving Royal Oak and nearby Berkley, Ferndale, Clawson, Birmingham and Troy.


