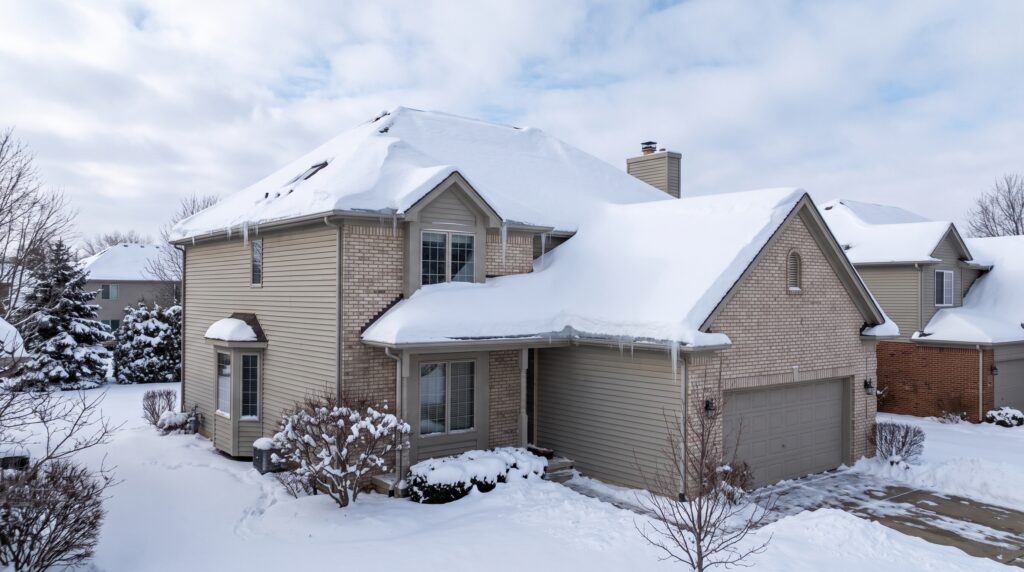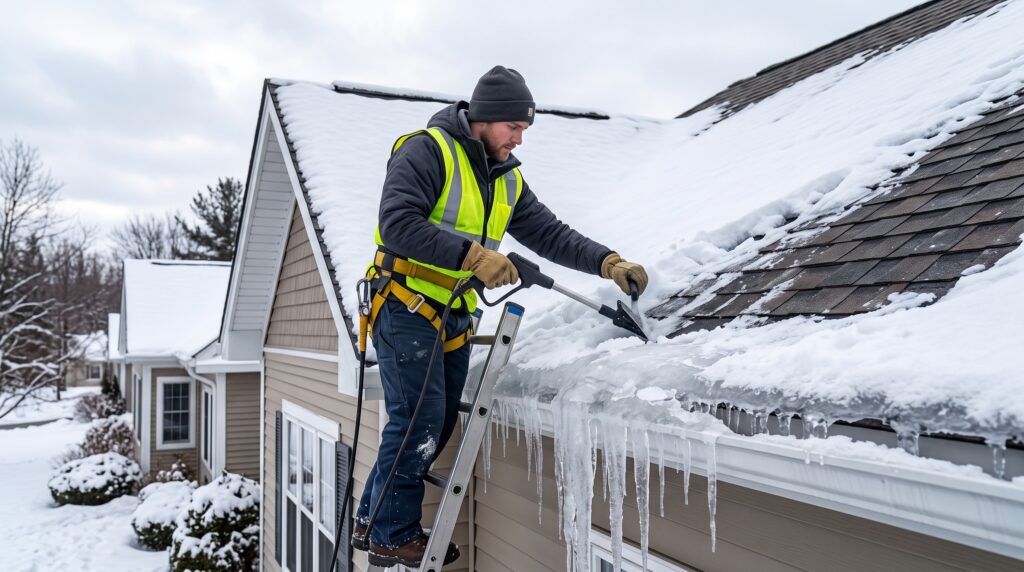
Here is a line item worth understanding before you sign a roofing estimate, because it is one of the easiest places for a cheap bid to be cheap without anybody noticing.
Metro Detroit building departments publish the requirement in consistent terms. Macomb Township re-roof requirements state that ice barrier must extend from the lowest edge of all roof surfaces to a point at least 24 inches inside the exterior wall line. Clinton Township re-roof permit application says the same thing in the same words.
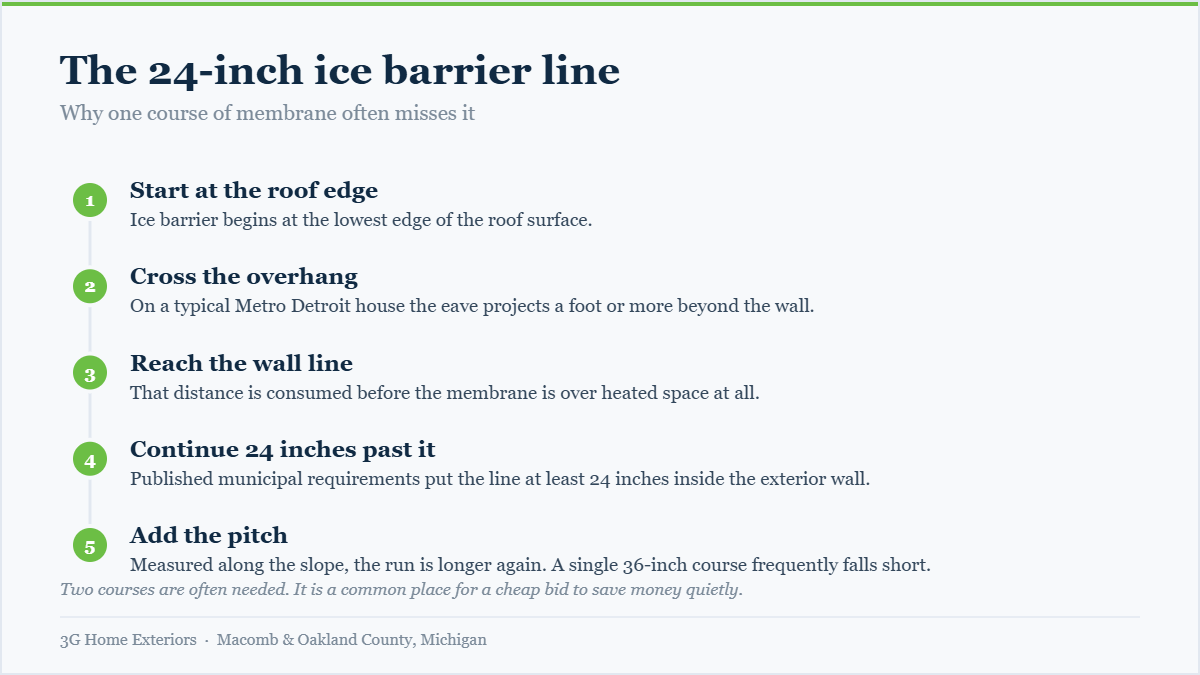
Twenty-four inches inside the wall line. Not twenty-four inches up from the edge. That difference is the whole article.
Why the line is drawn where it is
An ice dam forms because heat escaping into the attic melts snow on the warm part of the roof. The meltwater runs down to the eave, which is over open air and therefore cold, and refreezes there. That ridge of ice grows, and subsequent meltwater backs up behind it and under the shingles.
Shingles shed water. They do not hold back standing water pushing uphill. So the defence is a self-adhering membrane sealed to the deck underneath.
That membrane has to extend past the point where the ice can back water up to, which means it must reach beyond the exterior wall and over heated space. Twenty-four inches inside the wall line is the margin the requirement sets.
Michigan rules tie the requirement to climate, applying it where the average daily temperature in January is 25 degrees Fahrenheit or lower. Southeast Michigan is firmly inside that condition, which is why every local department treats it as standard on a re-roof.
Why one course often misses
Ice barrier membrane commonly comes in 36-inch rolls. Thirty-six is more than twenty-four, so a single course sounds sufficient. Walk it through on an actual house and it frequently is not.
Start at the lowest edge of the roof. Before the membrane is over the wall at all it has to cross the overhang, and a typical Metro Detroit eave projects a foot or more. On the long, low postwar ranches through Fraser, Warren and older Clinton Township, generous overhangs are the norm.
Then it needs another 24 inches past the wall line.
Then remember it is measured along the slope, not horizontally. On a shallow pitch the distance along the roof surface is longer than the plan distance, and shallow pitches are exactly what those ranch rooflines have.
Add those together and a single 36-inch course regularly falls short of the line. Two courses, lapped, are frequently what the requirement actually needs on these houses.
How to check your estimate
You will not see this from the ground once the roof is on. Ask before the work.
- How many courses of ice barrier are included at the eaves?
- How far inside the exterior wall line will the membrane reach on this roof?
- Is it a self-adhering membrane sealed to the deck?
- What is going in the valleys?
- Around chimneys, skylights and where a lower roof meets a wall?
A contractor who has measured answers these immediately. A contractor who has not will generalise.
Get the answer in writing on the estimate. Two competing bids where one includes a second course and the other does not are not the same job, and the price difference usually is not either.
What else the inspection covers
Macomb Township specifies a minimum of 15 lb underlayment under asphalt shingles. Grand Rapids, citing the same state code, describes the ice barrier as either two layers of underlayment cemented together or a self-adhering polymer modified bitumen sheet.
Valleys and penetrations matter too. Valleys concentrate more water than any other part of the roof, and chimneys, skylights and roof-to-wall junctions are where ice damming most often finds a way in. The eave requirement is a minimum, not a complete specification.
Which code applies right now
Michigan currently enforces the 2015 Michigan Residential Code. A 2021 update was filed to take effect in August 2025 and was enjoined by court order in July 2025, and the 2015 provisions remain in force while the litigation continues.
For a re-roof this changes little in practice. If someone cites a code requirement that sounds unfamiliar, ask which edition and confirm with your building department. See what a Michigan roofing permit covers.
The membrane is not the cure
An important thing to be straight about: ice barrier protects the structure from the consequences of an ice dam. It does not prevent the dam.
The dam forms because heat is getting into the attic. The fix for that is air sealing, insulation and ventilation, and until those are addressed you will keep getting dams. The membrane simply means the water backing up behind one does not end up on your ceiling. Both matter, and they are different jobs. We covered the cause in why ice dams form and what actually stops them.
Roofing in Shelby Township
Shelby Township runs older in its southern half and newer to the north, so eave details vary considerably across the same township. The older southern sections have the deep overhangs and shallow pitches where the membrane run is longest, while newer northern subdivisions generally have steeper pitches and shorter eaves.
See roofing in Shelby Township, or everything we handle in Shelby Township.
Common questions
How far up the roof does ice barrier have to go in Michigan?
Metro Detroit municipalities publish the requirement as from the lowest edge of the roof to at least 24 inches inside the exterior wall line. The distance along the roof depends on your overhang and your pitch.
Is one row of ice and water shield enough?
Sometimes. On a house with a deep overhang or a shallow pitch, a single 36-inch course often does not reach the required line and a second is needed.
Do I need ice barrier in the valleys?
Valleys carry more water than anywhere else on the roof and are protected as a matter of course. Ask what is specified for yours.
Does ice barrier stop ice dams?
No. It stops the water from an ice dam getting into the building. The dam itself is caused by attic heat and is addressed with air sealing, insulation and ventilation.
Ask us what we will install
On any roofing estimate from us the eave detail is written down, including how many courses and how far inside the wall line. Ask any contractor for the same and compare the answers rather than the totals.
Book a free roof inspection, or read about residential roofing across Metro Detroit.
Sources: Charter Township of Macomb residential re-roof requirements; Charter Township of Clinton re-roof permit application; City of Grand Rapids roof assembly requirements handout citing the Michigan Residential Code; Michigan Administrative Code R 408.30516; Michigan LARA Bureau of Construction Codes notice on the 2021 code injunction. Confirm requirements for your address with your local building department.