Attic ventilation sits behind three separate problems we get called about: ice dams, winter condensation staining ceilings, and roofs that wear out years early. It is the same cause wearing different clothes.
It is also arithmetic, which means you can check it yourself rather than take anyone word for it.

The two ratios
Residential ventilation requirements are expressed as a ratio of ventilating area to the area of the space being ventilated.
The baseline is 1 to 150. One square foot of net free ventilating area for every 150 square feet of attic floor.
A reduced ratio of 1 to 300 is permitted in defined circumstances, which generally involve a vapour retarder on the warm side of the ceiling, or ventilation balanced between intake in the lower portion and exhaust in the upper portion of the space.
Michigan currently enforces the 2015 Michigan Residential Code, with a 2021 update enjoined and in litigation. The specific conditions for the reduced ratio are worth confirming with your building department for your address rather than assuming.
Doing the sum
Take a 1,500 square foot attic.
At 1 to 150: 1,500 divided by 150 gives 10 square feet of net free ventilating area.
Vents are rated in square inches, so multiply by 144. Ten square feet is 1,440 square inches.
Split that roughly half and half between intake at the soffit and exhaust at the ridge. That is about 720 square inches at each.
Now compare against what is actually on the house. This is usually where it falls apart.
Net free area is not the size of the hole
The single most common error. A vent is not an opening. It has louvres, insect screen and baffles, and all of those reduce the air that can pass.
Net free area is the manufacturer rating for how much air the product actually passes, and it is much smaller than the physical dimensions suggest. A soffit vent measuring 16 inches by 8 inches does not deliver 128 square inches. It delivers whatever the manufacturer says, which may be a third of that.
Use the published net free area. If nobody can tell you the figure for the products on your house, the calculation has not been done.
Intake is the part that fails
If you take one thing from this, take this.
Ventilation works by drawing cool air in low at the soffits and exhausting warm air high at the ridge. It is a loop. Break either half and the loop stops.
The half that breaks is almost always intake. Blown-in insulation drifts against the outer edge of the attic and packs the soffit openings solid. From outside, the soffit vents look perfectly normal. From inside, there is no air path at all.
The fix is baffles, rigid channels that hold the insulation back and keep a clear route from the soffit up over the top plate. They are inexpensive, they are frequently omitted, and their absence quietly disables the whole system.
There is a second failure worth knowing: a ridge vent with insufficient intake will draw its air from the easiest available source, which may be the house below through gaps in the ceiling. That pulls conditioned, humid indoor air into the attic, which is the opposite of the intention.
Do not mix exhaust types
A ridge vent and powered fans and box vents all on the same attic can short-circuit each other. One exhaust becomes intake for another, and the attic ventilates a small loop near the ridge while the far corners do nothing.
Pick one exhaust strategy per attic space and give it proper intake.
Why it matters more in Michigan than in most places
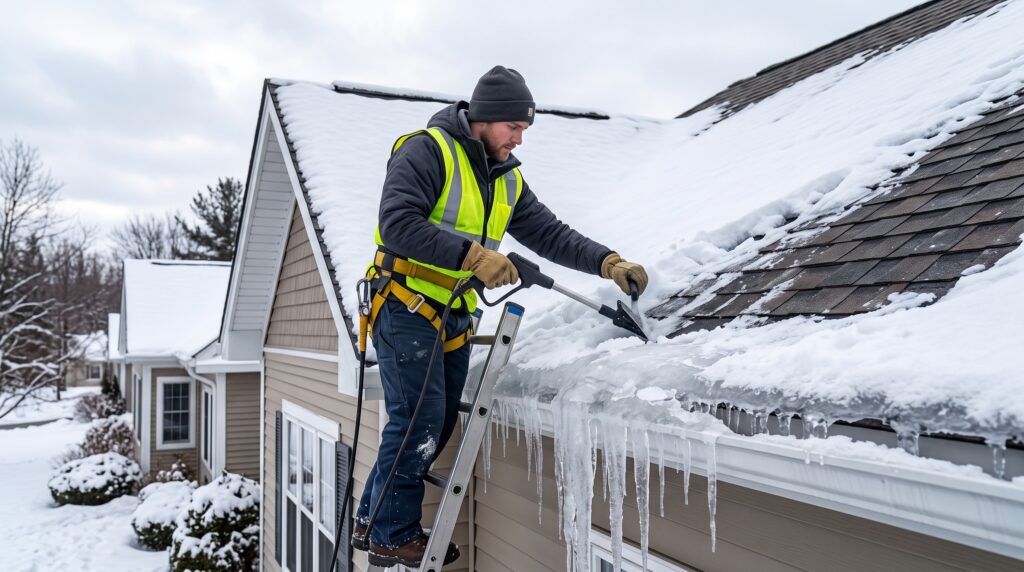
Winter. Warm humid indoor air reaching a cold deck condenses. Detroit averages 45 inches of snow a year and we run heated houses for months. That is the condensation mechanism, and it is also the ice dam mechanism — heat in the attic melts roof snow, the meltwater refreezes at the cold eave, and the dam backs water up under the shingles. Ice barrier protects the structure from the consequence; ventilation addresses the cause. See why ice dams form.
Summer. An unventilated attic runs extremely hot and cooks the shingles from underneath. That is a significant reason two roofs of identical age and material end up in very different condition.
Checking yours in ten minutes
- Go into the attic on a cold morning with a torch.
- Look along the outer edges where the roof meets the wall. You should see clear channels or daylight. Insulation packed against that edge means intake is blocked.
- Look for baffles. Rigid channels holding insulation back at each rafter bay.
- Look at the nails coming through the deck. Frost or rust means moisture is condensing.
- Look at the deck itself for dark staining.
- Check whether bathroom fans terminate outside or simply end in the attic.
- Measure the attic floor and do the sum above.
Roofing in Oakland Township
Oakland Township has open exposure, larger homes and a good number of outbuildings, which means larger attic volumes and longer soffit runs than a compact subdivision. Long runs are where intake blockage tends to be partial and patchy — one section of the attic ventilates and another does not, and the roof ages unevenly as a result.
See roofing in Oakland Township, or everything we handle in Oakland Township.
Common questions
How much ventilation does my attic need?
The baseline ratio is one square foot of net free ventilating area per 150 square feet of attic floor, with a reduced ratio permitted in defined circumstances. Confirm the requirement for your address with your building department.
What is net free area?
The manufacturer rating for how much air a vent actually passes, after louvres and screens. It is considerably less than the physical size of the vent.
Can I have too much ventilation?
The more common practical problem is unbalanced ventilation, particularly exhaust without adequate intake, which can pull air from the house below.
Will more attic insulation fix condensation?
Not by itself, and insulation installed without baffles frequently makes it worse by blocking the soffit intake. Air sealing, baffles and balanced ventilation are what address it.
We look at the attic on every roof
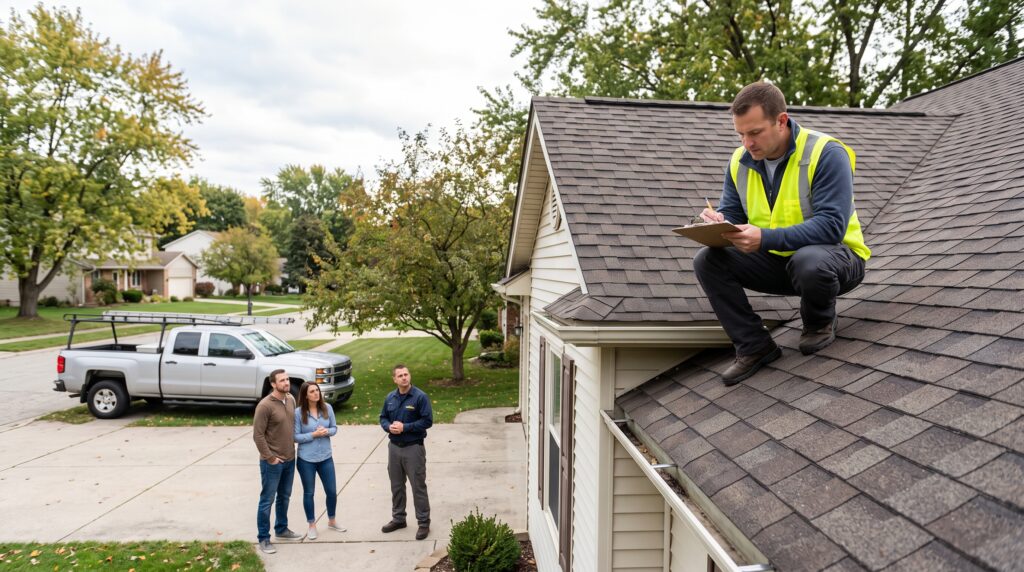
Any roofing inspection from us includes the attic and the intake path, because putting a new roof over a blocked soffit is selling you the same problem again on a longer timer.
Book a free inspection, or read about residential roofing across Metro Detroit.
Sources: NOAA 1991-2020 U.S. Climate Normals, Detroit Metro Airport; Michigan LARA Bureau of Construction Codes notice on the 2021 code injunction. Confirm ventilation requirements for your address with your local building department.