













Siding in Shelby Township, MI
Shelby Township changes as you go north. South of 22 Mile the housing is closer to the Utica and Sterling Heights pattern; north of it the lots get wider, the houses get larger, and the elevations get considerably more complicated. Gables, bump-outs, two-storey entries and front-facing brick are common.
That complexity is the whole story on a Shelby Township siding job. The wall area on a big colonial here is not much more than on a smaller house, but the number of corners, transitions and trim details can be double, and that is where the time goes.
Siding work on larger Macomb County elevations
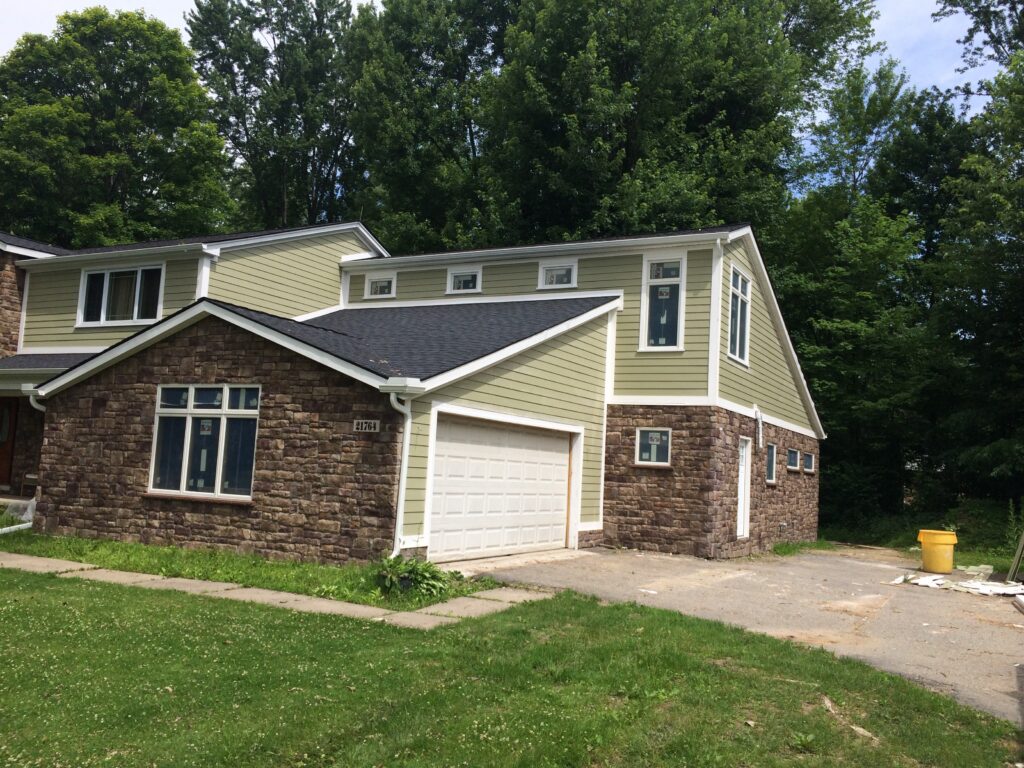
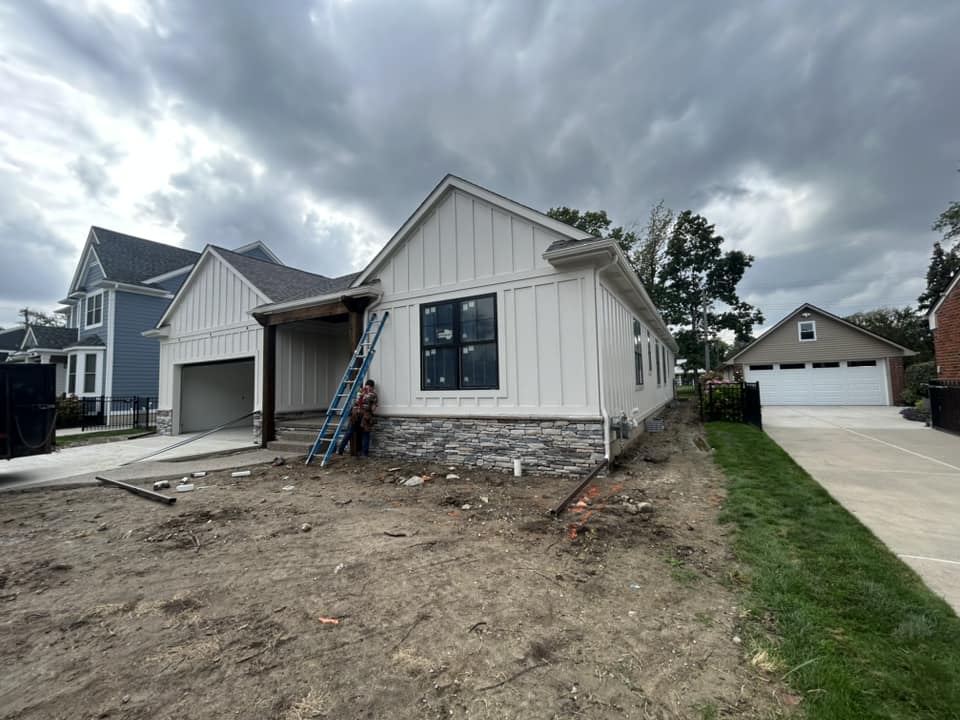
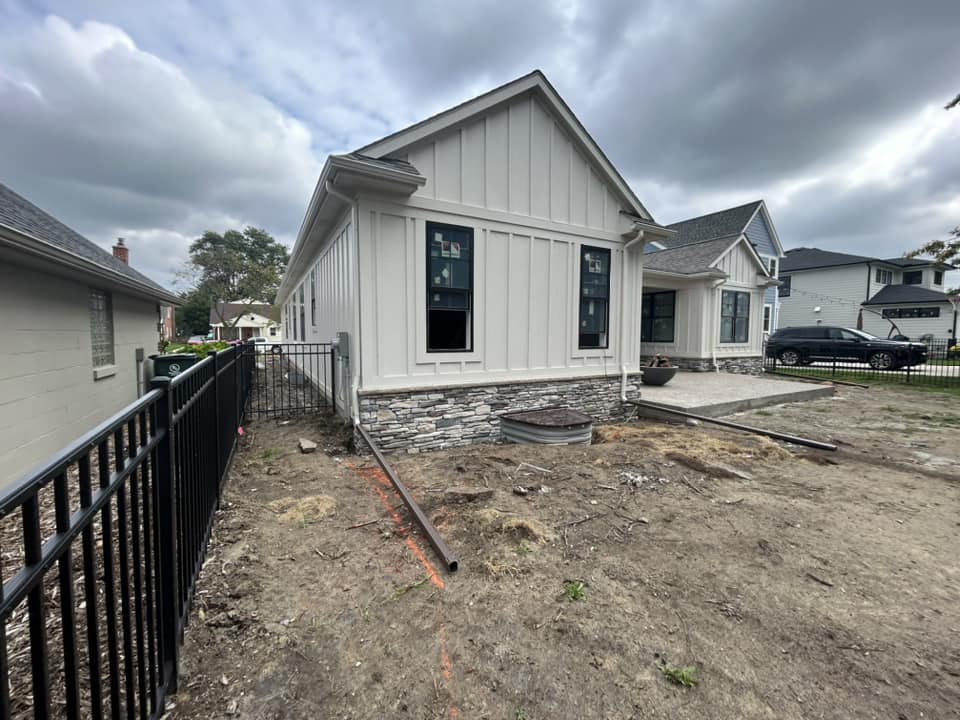
Completed 3G jobs. At the estimate we can show you work on a house with a similar roofline and trim detail.
Why corners cost more than walls
On a Shelby Township house the flat runs are the fast part. These are the details that actually set the price and the schedule.
- Outside and inside corners. Every corner is a cut, a corner post and a place where two runs have to line up. A house with twelve corners takes far longer than one with four, at the same square footage.
- Two-storey entries and tall gables. Anything above one storey needs staging or lift access. The material is the same; the setup is not.
- Brick-to-siding transitions. Where the front brick stops and the siding starts there has to be proper flashing, not a bead of caulk. This is one of the most common things we find done badly on re-sides here.
- Bump-outs and cantilevers. The underside of a bump-out is an exposed horizontal surface. It needs finishing and venting like a soffit, and it is often skipped.
- Window count and window trim. Larger houses here have more and bigger openings, and each one has a head, a sill and two jambs that have to be flashed before trim goes on.
Mixing materials without it looking mixed
A lot of Shelby Township houses already combine brick, stone and siding on the front elevation. The re-side is the chance to make that combination deliberate rather than accidental.
Where an owner wants the front to carry more weight, fiber cement on the front and gable ends with vinyl on the less visible elevations is a legitimate and common approach. It is not a compromise; it puts the money where it shows. Our vinyl siding and trim page covers what goes on the sides and back.
Board-and-batten in a gable above a lap-sided wall is the other detail that works well on these elevations, and it costs less than people assume because the gable is a small area.
Re-siding only part of the house
Partial re-sides come up more often in Shelby Township than anywhere else we work, because so many houses here have brick fronts and sided sides. It can be the right decision, and it can also be a mistake, depending on one question: will the new work sit next to old work in the same sightline?
How we think about it:
- Same sightline, do it together. If you can stand on the drive and see both, a colour difference will be obvious from the first day, not in five years.
- Different elevations, phasing is fine. A rear elevation replaced a year after the front is not a problem and can spread the cost sensibly.
- Never leave the gable. A new wall under an old gable is the one combination that always looks unfinished, and the gable is the hardest part to come back to later.
- Trim gets replaced either way. Old trim against new siding shows the age difference faster than the panels do.
Open subdivisions and wind on the gable ends
North Shelby Township subdivisions are open. There is not much mature tree cover to slow the wind down, and the tall gable ends on these houses sit right in it. Wind gets under a panel that is nailed too tight or not locked properly and works it loose over a season.
That is a fastening question, not a material question. Vinyl has to hang, not be pinned: nails centred in the slot, driven to leave the panel able to move, and the panel fully locked into the course below. It is the least visible part of the job and the part that decides whether you are calling anyone in three years.
If the same wind has been at the roof, the roofing side of a Shelby Township house is worth looking at in the same visit.
The whole exterior on a larger house
Bigger elevations mean bigger consequences when one part is left behind:
- Gutters in Shelby Township — complex rooflines concentrate water into fewer outlets than people expect.
- Roofing in Shelby Township — where valleys, dormers and pitch drive the cost.
- Masonry — for the brick and stone fronts the siding has to meet.
- Window replacement — larger openings are where flashing detail matters most.
Siding questions from Shelby Township homeowners
My front is brick and the sides are vinyl. Do I have to do all of it?
No. The brick stays. What matters is that where the brick meets the new siding there is proper flashing behind the transition, which is often missing on the original build.
Can you do the gables in a different material or profile?
Yes, and on these elevations it often looks better. Board-and-batten or a shake profile in the gable over lap siding below is a common treatment here and the gable area is small enough that the cost difference is modest.
How do you reach a two-storey entry?
Staging or a lift, depending on the ground and the access. It is priced into the job at the estimate rather than added later, and it is the main reason a tall elevation costs more than its square footage suggests.
Our subdivision has an association. Will that affect the job?
It may affect colour and material choice rather than the work itself. We would rather you check before we order material than after, and we are happy to provide the product details they usually ask for.
Serving Shelby Township and nearby Utica, Macomb Township, Rochester Hills and Washington Township.


