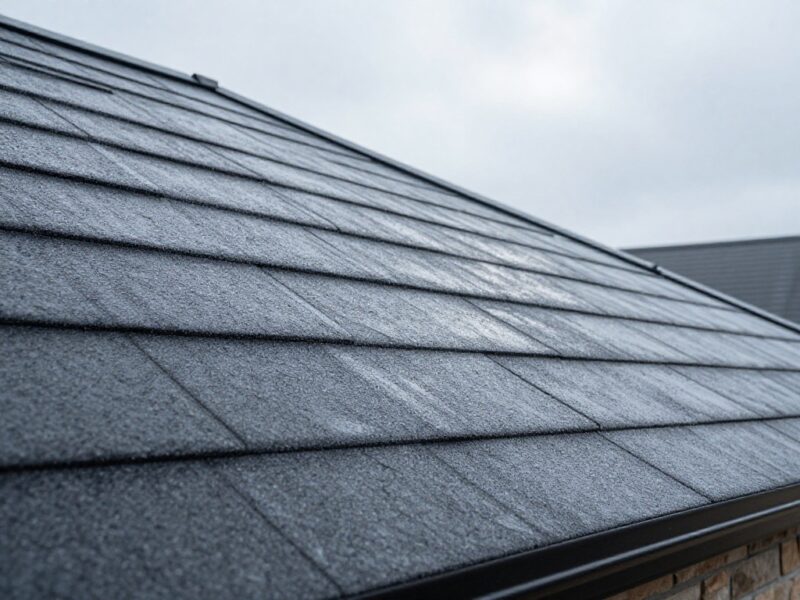
Almost everything sold as an ice dam solution addresses the ice rather than the reason it is there. An ice dam is a heat-loss problem that happens to show up on your roof, and the fixes that work are inside the house, in a specific order that the Department of Energy has already published.
The mechanism, in plain terms
The Department of Energy’s Building America Solution Center states that an ice dam needs three conditions at the same time: snow on the roof, a poorly air-sealed or poorly insulated attic, and freezing temperatures.
Here is how those combine. Heated air escapes the living space into the attic and warms the underside of the roof deck. Snow on the warmed part of the roof melts from below. The meltwater runs down the slope until it reaches the cold eaves, the overhang beyond the heated wall with no warm air under it, and there it refreezes. Over several days that builds a ridge of ice at the eave which blocks drainage and ponds meltwater behind it.
The damage is not caused by the ice. It is caused by that pond. Asphalt shingles are engineered for water that keeps moving downhill. Give them standing water and it works back under the courses, through the deck, into the insulation, down the top plate of the exterior wall, and out onto the ceiling as the stain most Michigan homeowners recognise: near an outside wall, appearing during a thaw.
Two local conditions make this worse here. Macomb and Oakland counties carry a 25 psf ground snow load in the state code tables, so there is real snow to melt. And the Great Lakes region averages about 42 freeze-thaw cycles a year, according to the University of Michigan’s GLISA program, which means the melt-and-refreeze cycle runs repeatedly rather than once.
The fix, in the order the Department of Energy puts it
This ordering matters, because homeowners almost always start at step three or outside the list entirely.
1. Air sealing — “the most important step”
That phrase is the DOE’s own. Air sealing stops warm indoor air from getting into the attic in the first place, which means the roof deck never warms, which means the snow never melts from below.
The DOE names the leak paths to look for: electrical wiring penetrations, recessed lights, plumbing stacks, and drywall seams. To that list add the ones we find on Michigan houses: the top plates of interior partition walls, chases around chimneys and ductwork, the attic hatch itself, and bath fans vented into the attic instead of out through the roof or wall.
Air sealing is unglamorous, it is invisible when finished, and nobody knocks on doors selling it. It is also the step that actually changes the outcome.
2. Insulation
Second, not first. Insulation slows heat transfer, but it does not stop air movement, and blowing more insulation over unsealed penetrations is the single most common wasted spend in this whole subject. The DOE specifies adequate attic insulation with a continuous air barrier — at the ceiling lid in a vented attic, or at the roof deck in an unvented one.
Watch the eaves in particular. Insulation pushed out over the top plate blocks the soffit intake, which takes out your ventilation, and insulation that stops short of the wall leaves a cold-bridging gap. Baffles keep the air path open while letting insulation run full depth to the wall.
3. Ventilation
Third. The DOE is direct that it is critical to vent the roof assembly in cold climates, and specifies maintaining an air gap of at least two inches between the insulation and the roof deck in a vented system. The job of ventilation here is to keep the roof surface cold so that whatever heat still reaches the attic gets carried out before it melts snow. ARMA states that proper ventilation may reduce ice damming in snowy climates.
The ventilation rule, stated correctly
This gets misquoted so routinely that it is worth being precise.
The code baseline is 1/150: one square foot of net free ventilating area for every 150 square feet of the vented space. The familiar 1/300 figure is an exception, permitted only when specific conditions are met, including proper distribution between upper and lower vents. Saying “code requires 1:300” without those conditions is simply wrong, and Macomb Township’s own re-roof requirements state the rule the correct way round.
ARMA publishes the shortcut arithmetic. At 1:150, divide the attic floor square footage by two, and that is the square inches of exhaust net free area you need — and the same again for intake. At 1:300, divide by four.
Balance is the other half. IIBEC advises roughly equal amounts of ventilation at the soffit or eave level and at or near the top, and warns that without sufficient intake, air may be pulled from the interior of the residence through openings instead. ARMA is more specific still: if perfect balance is not achievable, favour more intake than exhaust, at roughly 50 to 60 percent intake against 40 to 50 percent exhaust, because most attics lack proper intake and that is the leading cause of ventilation callbacks.
In practice on Michigan houses, this is the failure we find most: a continuous ridge vent installed with the last roof, sitting above soffit vents that are painted shut, stuffed with insulation, or were never cut through the plywood behind the vent strip. That configuration does not ventilate the attic; it pulls conditioned air out of your living space and up through the ceiling.
| Measure | Prevents the dam? | What it really does |
|---|---|---|
| Attic air sealing | Yes | Stops warm air reaching the deck. DOE calls it the most important step. |
| Attic insulation | Yes, with air sealing | Slows heat transfer once the air leaks are closed. |
| Balanced intake and exhaust ventilation | Helps | Keeps the roof surface cold; ARMA says it may reduce ice damming. |
| Ice barrier at the eaves | No | Stops the dam leaking into the house. Required by Michigan code. |
| Gutter guards | No | Keeps leaves out of the gutter. Irrelevant to attic heat loss. |
| Heat cables | No | Melts a channel through a dam that has already formed. |
| A metal roof | No | Sheds snow well, but does nothing about heat escaping into the attic. |
Why gutter guards and heat cables do not prevent ice dams
Neither one touches the mechanism.
Gutter guards keep debris out of a gutter. Ice dams form on the roof surface at the eave, above and behind the gutter, and they form on houses with no gutters at all. A gutter full of ice is a symptom, not a cause, though the weight of that ice is a real reason to make sure the gutters and fascia are properly fastened. If you want guards, buy them for the reason they work, which is leaf protection, not ice dam prevention.
Heat cables are mitigation, not prevention. They melt a channel through ice that has already formed, giving trapped water somewhere to go, which can be a legitimate stopgap where the real fix is impractical. They run on electricity all winter and do nothing about the heat loss that created the dam. Installing them and calling it solved means paying to melt the symptom of a problem you are also paying to heat.
What ice barrier does, and what it does not
Michigan requires an ice barrier where the average daily January temperature is 25°F or less, or where there is a history of local damage from ice damming — which covers this part of the state comfortably.
The requirement, as published by Macomb Township, is that the barrier extend from the lowest edge of all roof surfaces to a point at least 24 inches inside the exterior wall line. The material is defined as at least two layers of underlayment cemented together, or a self-adhering polymer-modified bitumen sheet. On steeper roofs the required coverage can be greater, and your building department confirms it at inspection.
Now the important part: an ice barrier does not prevent an ice dam. It prevents the leak when a dam forms, by putting a waterproof, self-sealing membrane under the shingles across the zone where water is likely to stand. That is a genuinely valuable thing and it is why code requires it. It is not the same as stopping the ice, and any contractor implying otherwise is selling you the wrong understanding of your own house.
It is also invisible once the shingles are on, which makes it one of the details worth confirming in writing on any quote. Our approach on every residential roofing job is to carry it the full 24 inches past the interior wall line and to look at the attic while we are there, because a new roof over the same heat loss will dam again next winter.
Ice dam questions
Why does my neighbour’s roof not have ice dams and mine does?
Almost always attic heat loss, not the roof. Two houses on the same street, in the same weather, with the same snow, will behave completely differently depending on how well the ceiling plane is air sealed and how the attic is vented. A finished attic room, recessed lights in a cathedral ceiling, or a bath fan discharging into the attic can be the whole difference.
Should I chip the ice off my roof?
No. Chipping, hammering or salting a dam damages shingles, gutters and flashing, and the ladder work in winter is genuinely dangerous. If water is actively coming in, address the interior damage, get the source diagnosed, and plan the permanent fix for the attic once conditions allow.
Will a new roof stop my ice dams?
Not on its own. A new roof will include a code-compliant ice barrier, which stops the dam from leaking into the house, and a competent installer will correct ventilation as part of the work. But if the attic floor is unsealed and under-insulated, the dam still forms. That is why the Department of Energy’s order runs air sealing, then insulation, then ventilation.
How much ventilation does my attic actually need?
Start from the 1/150 baseline: one square foot of net free ventilating area per 150 square feet of vented space, with 1/300 available only when the exception’s conditions are met. ARMA’s shortcut at 1:150 is attic floor square footage divided by two, giving the square inches of intake and, separately, of exhaust. Split it roughly evenly between low intake and high exhaust, favouring intake if you cannot balance it exactly.