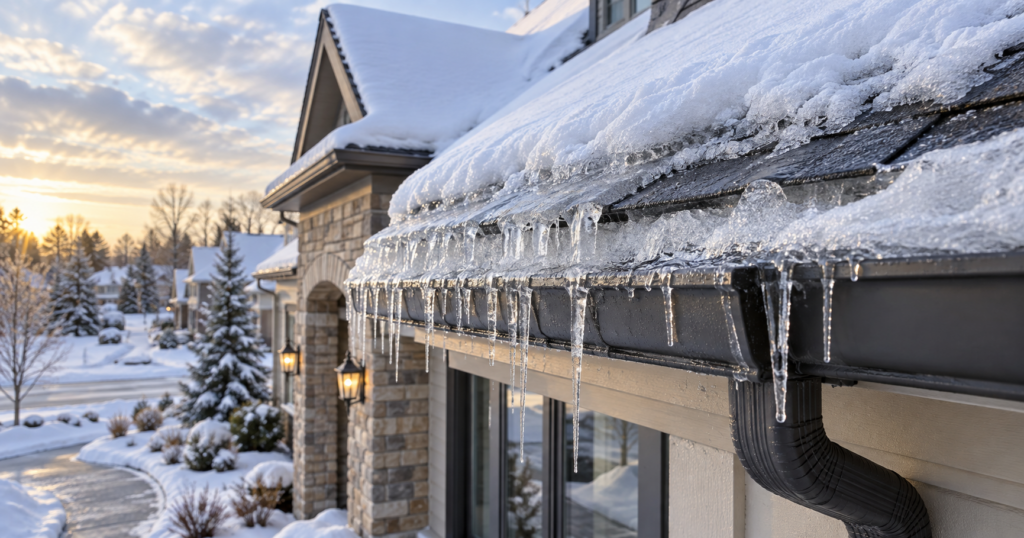
Gutter size gets quoted off the square footage of the house, which is the wrong number. What a gutter has to carry is set by the area of roof draining into that particular run, how steep that roof is, how the water concentrates before it arrives, and how many downspouts are there to take it away. Two houses of identical size can need different gutters on different elevations of the same roof.
The number that matters is drainage area, not house size
A gutter does not serve a house. It serves a run of eave, and only the roof that sheds into that run.
So the measurement is per-run: take each roof plane that drains into a given gutter, multiply its length by its width, and add those planes together. A 1,900 square foot ranch with a simple gable and gutters on two long elevations might put 950 square feet into each run. A 1,900 square foot colonial with a hip roof, two dormers and a valley dumping into one corner can put well over half the roof into a single 22-foot run above the front door. That corner is where the water goes over the front edge in a summer downpour, and no amount of extra gutter on the quiet side of the house helps it.
Published sizing guidance derived from SMACNA’s Architectural Sheet Metal Manual puts a 5-inch K-style gutter at up to 5,520 square feet of drainage area and a 6-inch K-style at about 7,960 — roughly 44 percent more. Those headline figures are indexed to a benchmark rainfall rate, and published sources differ on which rate, so treat them as a ratio rather than as a permission slip. The reliable takeaway is the relationship: stepping from 5 inches to 6 inches is not a cosmetic upgrade, it is close to half again the carrying capacity.
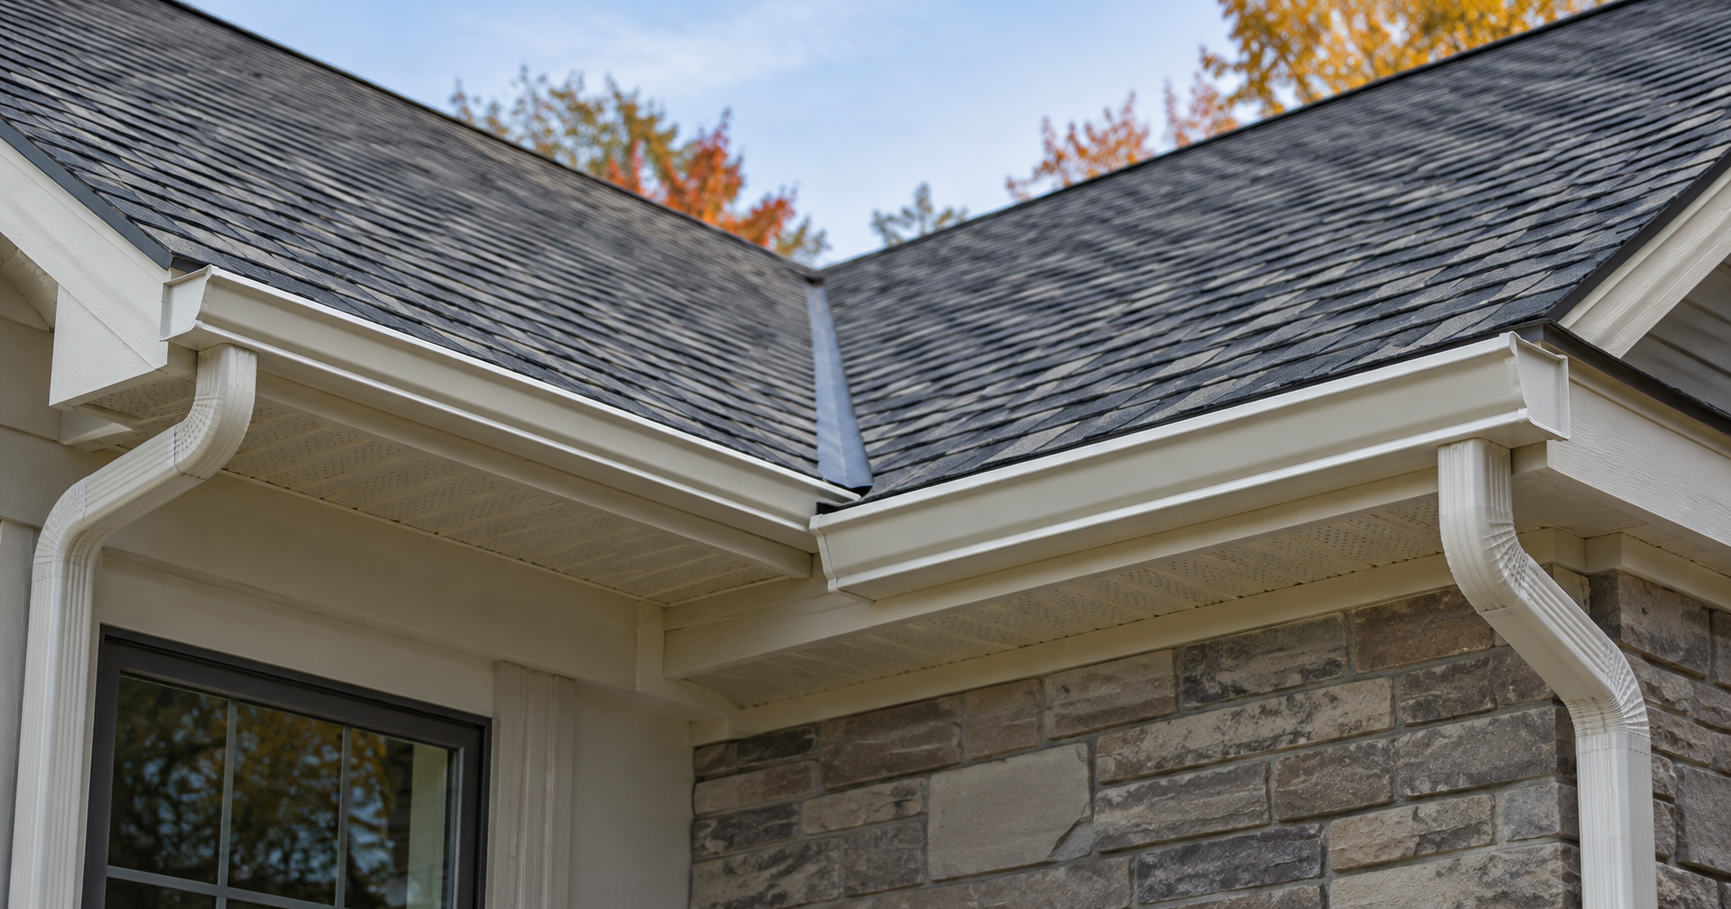
Pitch is the multiplier most quotes ignore
A steep roof does not have more area in plan, but it delivers water faster and catches more wind-driven rain per square foot of footprint. The standard sizing tables handle this with a roof-pitch factor applied to the measured drainage area.
| Roof pitch | Multiplier |
|---|---|
| Flat to 3-in-12 | 1.0 |
| 4-in-12 to 5-in-12 | 1.05 |
| 6-in-12 to 8-in-12 | 1.1 |
| 9-in-12 to 11-in-12 | 1.2 |
| 12-in-12 or steeper | 1.3 |
Thirty percent is not a rounding error. On a steep-pitched Tudor or a 12-in-12 gable end, the pitch factor alone can be the difference between a gutter that keeps up and one that sheets over the front lip every time it rains hard.
Valleys concentrate water, and tables do not see them
This is the failure we are called out to most often, and it is invisible in any calculation done from a floor plan. A valley collects the runoff of two roof planes and delivers it to one point at the eave. The gutter below that point can be correctly sized for the total area it serves and still be overwhelmed, because the water is not arriving evenly along its length — it is arriving as a jet at one spot, at speed, and it carries straight across the trough and over the far lip.
The fix is rarely a bigger gutter. It is a downspout placed at or immediately beside the valley discharge, sometimes a valley diverter, and sometimes accepting that the gutter under a long steep valley needs a deeper profile than the rest of the house. A 6-inch gutter with the downspout in the wrong place will still overshoot.
Downspouts are the actual bottleneck
The trough only buffers. The downspouts are what removes water from the building, and this is where the useful, checkable numbers live.
The Department of Energy’s Building America Solution Center gives the rule plainly: allow one square inch of downspout cross-section for every 100 square feet of roof area, and install downspouts every 20 to 50 feet along the gutter. The University of Minnesota Extension states the same requirement from the other direction — a minimum of one downspout per 50 linear feet of roof eave.
Run that arithmetic and the picture changes fast. A 2×3-inch rectangular downspout has 6 square inches of section, so it serves roughly 600 square feet of roof. A 3×4-inch downspout has 12 square inches and serves roughly 1,200. That is a doubling, from a change most homeowners never see quoted.
| Downspout | Cross-section | Roof area served |
|---|---|---|
| 2×3 rectangular | 6 sq in | about 600 sq ft |
| 3×4 rectangular | 12 sq in | about 1,200 sq ft |
| 3-inch round | about 7 sq in | about 700 sq ft |
| 4-inch round | about 12.5 sq in | about 1,250 sq ft |
SMACNA’s own sizing method makes the same point structurally: adding downspouts reduces the gutter size the run requires, because each downspout shortens the length of gutter that has to carry accumulated flow. The cheapest capacity upgrade on most Michigan houses is a third downspout, not a wider trough.
Where they go matters as much as how many
Downspouts belong at the low points, at internal corners, and adjacent to valley discharge — not wherever the elevation looks tidiest. A gutter is normally sloped at least 1/16 inch per foot of run toward its outlet, so a run pitched away from its only downspout is carrying water uphill, which it does by filling up and spilling.
K-style and half-round are not interchangeable at the same number
Nominal size describes the width of the opening, not the volume behind it. A 5-inch K-style profile carries roughly 5.3 square inches of cross-section; a 5-inch half-round carries roughly 3.9. The published drainage-area tables reflect that gap sharply — 5-inch half-round is listed at up to 2,500 square feet against 5,520 for 5-inch K-style, and 6-inch half-round at up to 3,840 against 7,960.
That is not an argument against half-round. Half-round is the correct profile on a lot of older Metro Detroit architecture, it self-scours better because there is no flat inside corner for grit to settle in, and in copper it is the only thing that looks right on the house it belongs to. It just means you size up. A house that would take 5-inch K-style takes 6-inch half-round, and that is a design decision to make deliberately rather than discover in the first storm.
Michigan rainfall, and what it does to the math
Flow follows a straightforward conversion: gallons per minute equals roof area in square feet multiplied by rainfall intensity in inches per hour, divided by 96.23. Double the intensity and you double the flow through the same gutter.
SEMCOG’s analysis of NOAA Atlas 14 data puts the 10-year, 24-hour storm across Southeast Michigan at 3.26 to 3.31 inches, and the 100-year, 24-hour event at 5.24 inches. Those are daily totals; gutters are sized on much shorter bursts, because a roof has no storage and delivers a five-minute cloudburst in five minutes. SEMCOG’s projections for mid-century show extreme precipitation increasing substantially from those baselines, which is a reasonable argument for sizing to the upper end on a house you intend to keep.
When 5-inch is genuinely undersized
Most Metro Detroit houses are fine on 5-inch K-style with enough downspouts in the right places. It becomes the wrong choice when the geometry stacks against it:
- A single run collecting more than roughly 1,000 square feet of steep roof, particularly on a hip or a long shed dormer.
- A valley or two valleys discharging into one short run near an entry, a walkway or a driveway.
- Roof pitch of 9-in-12 or steeper, where the pitch factor alone adds 20 to 30 percent.
- A run that physically cannot take more downspouts — a front elevation where the homeowner will not accept a third leader, or a wall with no clear route to grade.
- Heavy tree cover, where the working cross-section is permanently reduced by debris even with leaf protection fitted.
- Any elevation where water is currently going over the edge. That is not a maintenance issue; it is a capacity report from the house itself.
One caution on the upgrade: 6-inch gutter is heavier when loaded and needs hangers and fascia to match. Michigan code already requires drip edge at eaves and rakes, and if the fascia behind an existing gutter is soft, hanging a larger, heavier trough on it just puts the failure a season further out. Sizing and mounting are one job, not two.
Gutter sizing questions
Can I put 6-inch gutters on just one elevation?
Yes, and it is often the right answer. Gutters are sized per run, so the front elevation collecting two valleys can take 6-inch while the quiet gable side stays at 5-inch. The visible difference from the ground is small. The only real constraint is matching the downspout and outlet sizes so the larger trough actually empties faster rather than just holding more.
Will bigger gutters stop my basement getting wet?
Only if the gutter was the constraint. If water is going over the front edge in every storm, then yes, capacity is part of it. But most foundation water arrives because the downspout discharges too close to the wall. The Department of Energy’s guidance is to carry it to a sloping grade at least 5 feet out, or to an underground catchment at least 10 feet out. Sizing and discharge are separate problems and both need answering.
How many downspouts should my house have?
At minimum, one per 50 linear feet of eave, and one square inch of downspout section per 100 square feet of roof served. On a long run, downspouts every 20 to 50 feet. In practice, count the roof area draining into each run, divide by 100, and check that the downspouts on that run add up to at least that many square inches. If they do not, you have found the problem.
Is a bigger gutter better in winter?
Not in the way people expect. A larger trough holds more ice, and ice in a gutter is a symptom of heat escaping into the attic rather than a gutter fault — the mechanism is covered in our guide to ice dams in Michigan. What a larger gutter genuinely helps with is drainage during a midwinter thaw, when meltwater has to leave somewhere. Hanger spacing and fascia condition matter more than size once ice is involved.