
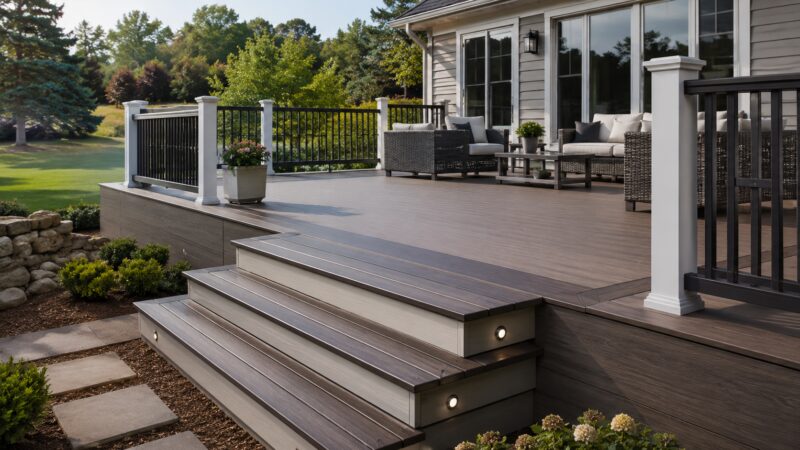
- A Michigan deck estimate should review framing, ledger details, stairs, railings, drainage and exterior tie-ins before focusing only on board color.
- Pressure-treated wood can reduce upfront cost, while composite decking can reduce long-term staining, sealing and board maintenance.
- Resurfacing only makes sense when the existing frame is sound; weak posts, beams, joists or stairs may call for full replacement.
- Homeowners can ask 3G Home Exteriors about current deck project savings during the estimate.
Thinking about a new deck in Michigan? Start with the questions that actually protect your money: Is the frame still safe? Will wood or composite make more sense for your home? Where should the stairs go? How will the deck connect to the door, siding, trim, gutters and yard drainage?
That is where many deck projects go wrong. Homeowners often compare deck estimates by square footage and board color, but the real quality of the project is usually hidden in the framing, ledger area, post layout, stair design, railing details and how cleanly the deck connects to the rest of the exterior.
3G Home Exteriors helps Michigan homeowners plan and replace decks with that full exterior view in mind. If you are near Fraser, Macomb County, Oakland County or Metro Detroit, you can request a deck estimate from 3G and ask about current project savings before you decide what type of deck makes sense.
Quick answer: what should a Michigan homeowner decide before building a deck?
The best deck plan starts with how the space will be used. A small grill platform, a family sitting area, a composite outdoor living upgrade and a full replacement of an unsafe old deck are not the same project. A clean estimate should explain the material, the structure, the stairs, the railing, the finish details and what happens where the deck meets the house.
| Decision | Why it matters | What to ask before approving the estimate |
|---|---|---|
| Deck size and layout | Size affects cost, furniture space, traffic flow and how the deck looks from the yard. | Will this layout support seating, a grill, stairs and daily movement without feeling crowded? |
| Wood vs composite | Wood can cost less upfront, while composite can reduce staining, sealing and board maintenance. | What will this material need after one winter, three summers and five years of use? |
| Framing condition | New boards do not fix weak posts, beams, joists, blocking or ledger problems. | Can the existing frame be reused safely, or is full replacement the smarter path? |
| Stairs and railings | These details affect safety, code, comfort and the finished look of the deck. | Where should stairs land, how wide should they feel and what railing style fits the house? |
| Exterior tie-ins | The deck touches siding, doors, trim, thresholds, water flow and sometimes masonry. | How will the crew protect the wall, manage water and finish the edges cleanly? |
Why Michigan decks need more planning than “boards and rails”
Michigan decks deal with wet springs, humid summers, fall debris, freezing nights, snow, ice and repeated temperature swings. That does not mean every deck needs to be overbuilt or overcomplicated. It means the plan should be honest about water, movement, fastening, material maintenance and how the deck connects to the home.
A good deck contractor should be able to explain the difference between a cosmetic upgrade and a structural rebuild. If the old deck has loose rails, soft framing, questionable stairs or a ledger area that was never protected correctly, resurfacing can hide the real issue. If the structure is sound, resurfacing or a composite upgrade may be a practical option.
Wood deck, composite deck or Trex-style upgrade?
The right material is not always the most expensive option. The right material is the one that fits the home, the budget and the way the homeowner wants to maintain the space. Pressure-treated wood, composite decking and premium composite options can all be smart choices when the expectations are clear.
| Deck option | Best for | What homeowners should understand |
|---|---|---|
| Pressure-treated wood deck | Budget-conscious replacements, practical outdoor spaces and homeowners comfortable with maintenance. | Wood usually needs more care over time. Expect cleaning, possible staining or sealing and closer attention to splitting, warping and fasteners. |
| Composite decking | Cleaner long-term appearance, lower maintenance and a more finished outdoor living feel. | Composite costs more upfront, but it can reduce routine board maintenance. Board color, heat, fascia, stairs and railing details should be planned together. |
| Trex or premium composite options | Homeowners who want a sharper finish, coordinated railing options and a more designed outdoor living space. | Premium products still depend on good framing, fastening, board layout, picture-frame edges and careful stair details. |
| Deck resurfacing | Decks with a strong existing frame but tired surface boards or outdated railing. | The frame must be reviewed first. Resurfacing a weak frame can create a nicer-looking problem instead of a safer deck. |
What affects deck cost in Michigan?
Deck pricing can vary a lot because two decks with the same square footage can require very different work. A low platform with simple stairs is not the same as an elevated deck with new footings, railings, composite fascia, lighting, wider stairs and work around siding or doors.
Instead of chasing one generic “deck cost,” compare the scope. A useful deck estimate should tell you what is included, what is not included, what material is being used and what assumptions were made about the existing structure.
| Cost factor | Lower-complexity example | Higher-complexity example |
|---|---|---|
| Existing structure | Solid frame that can be resurfaced. | Soft framing, poor ledger connection, failing posts or unsafe stairs. |
| Material choice | Pressure-treated wood decking. | Composite boards, fascia, hidden fasteners and premium railing systems. |
| Deck height | Low deck with simple access. | Elevated deck needing stronger guardrails, longer stairs and more structural planning. |
| Stairs and landings | One short stair run. | Wider stairs, turn landings, multiple access points or code-driven guard details. |
| Exterior connections | Simple freestanding or low transition. | Deck attached near siding, doors, masonry, drainage issues or exterior trim that needs repair. |
| Finish details | Standard edge boards and basic railing. | Picture-frame border, fascia, lighting, privacy, skirting, under-deck water planning or custom rail style. |
When should an old deck be replaced instead of repaired?
Some deck issues are surface problems. Others are warning signs. Worn boards, faded color and outdated railing may be repairable if the framing is sound. But movement, rot, soft spots, sagging, loose posts, failing stairs or poor ledger details can make replacement the better investment.
Look for these signs before spending money on new surface boards:
- Loose railing posts or rails that move when pushed.
- Stairs that feel uneven, soft, narrow or unstable.
- Joists that are dark, soft, split or poorly connected.
- A ledger area that traps water against the house.
- Deck boards that are failing because the frame below is staying wet.
- Old additions or patch repairs that do not line up with the rest of the structure.
If you are not sure, start with a deck review instead of guessing. 3G can look at the condition and help you understand whether resurfacing, repair or full replacement is the more honest path.
Railings, stairs and landings should be part of the design
Railings and stairs are not just safety items added at the end. They shape how the deck feels every day. A deck can have expensive boards and still feel awkward if the stair location is wrong, the railing blocks the view, the landing feels tight or the step layout does not connect naturally to the yard.
Before approving the layout, think through how the family will move through the space. Where will people carry food from the kitchen? Where will the grill sit? Will kids or pets use the stairs? Does the railing style match the siding, trim, windows and overall exterior?
Permits and code: do not skip the boring details
Permit rules vary by city and project scope, but many attached, elevated or structural deck projects require review before work starts. The important part is not paperwork for its own sake. It is making sure the deck has the correct structural details, setbacks, footing approach, stair dimensions and guardrail planning for the home and local municipality.
A serious deck estimate should not treat permits and code as an afterthought. The deck should be planned in a way that can be explained clearly: where it sits, how big it is, how it is supported, what material is used and how stairs and guards are handled.
How 3G plans a deck around the full exterior
Decks are exterior projects. That means the best result is not only a better platform; it is a cleaner connection between the deck and the rest of the home. 3G looks at the full system around the project: siding, door thresholds, trim, gutters, drainage, masonry, stairs, railing, lighting and daily use.
That is especially important for homes where the deck touches a sliding door, wraps around a corner, meets masonry, sits under a roofline or changes how water moves near the foundation. A deck should not create a new water problem while solving an outdoor living problem.
Deck planning checklist before you request an estimate
You do not need every answer before calling a contractor. But a little preparation helps the estimate become more useful.
| What to prepare | Why it helps |
|---|---|
| Photos of the current deck or backyard | Shows access, siding transitions, stairs, grade and obvious problem areas. |
| Approximate deck size | Helps the contractor understand the rough scale before the visit. |
| Material preference | Wood, composite and premium composite options have different cost and care paths. |
| How you use the space | Seating, grilling, kids, pets, shade and privacy affect layout. |
| Known problems | Loose rails, soft boards, drainage, door leaks or siding damage should be discussed early. |
Ask about current deck project savings
If you are comparing options, ask 3G about available deck project savings during the estimate. Savings can depend on schedule, service area, project size, material selections and whether the work can be coordinated with other exterior improvements. The best discount is not just a lower number — it is a clear scope that does not leave important structural or finish details out of the project.
Start with the deck builder page, send photos if you have them and tell the team whether you are thinking about composite decking, Trex, pressure-treated wood, resurfacing or full replacement.
Final thought: build the deck you will actually use
The best deck is not always the biggest deck. It is the one that feels safe underfoot, connects naturally to the house, gives the family usable space and does not create maintenance surprises after the first Michigan winter.
If your existing deck is worn out, your outdoor space feels awkward or you want to compare wood and composite options, request a deck estimate from 3G Home Exteriors. A better deck starts with a better plan.
Article FAQ
There is no single best material for every home. Pressure-treated wood can be practical for budget-focused projects, while composite decking can be a strong choice for homeowners who want lower maintenance and a cleaner long-term finish. The right option depends on budget, layout, shade, exposure, railing style and how long you plan to stay in the home.
Composite decking can be worth it for homeowners who want less staining, sealing and board maintenance. It usually costs more upfront than pressure-treated wood, but it can reduce routine surface maintenance and create a more finished outdoor living look when the framing, fascia, stairs and railing are planned well.
Sometimes. Resurfacing may make sense when the existing posts, beams, joists, blocking, stairs and ledger area are structurally sound. If the frame is soft, loose, poorly connected or water-damaged, replacing only the surface boards can hide the real problem.
Deck cost depends on size, material, height, framing condition, railing, stairs, landings, fascia, access, permits and exterior tie-ins. A written estimate should explain the actual scope instead of giving only a generic square-foot number.
Many deck projects may require a permit depending on the city, height, attachment to the home and scope of work. Requirements vary by municipality, so permit needs should be reviewed before construction starts.
Send your city, photos of the current deck or yard, approximate size, material preference, stair location ideas and any concerns such as loose rails, soft boards, drainage, siding damage or door transition problems.
3G can review Trex and other composite deck options during the estimate. The right product depends on budget, color preference, railing style, maintenance expectations and how the deck connects to the home.
Yes. Railings, stairs, landings and finish details should be part of the deck plan, not afterthoughts. They affect safety, comfort, code, appearance and daily use.
Yes. Decks often connect to siding, door thresholds, trim and wall areas. Coordinating those details helps avoid poor transitions, water issues and unfinished edges.
When you request your estimate, ask about current deck project savings. Availability may depend on schedule, service area, material selections, project size and whether the work is coordinated with other exterior improvements.
Keep reading
Related guides
Which Exterior Renovation Adds the Most Value to a House?
Here Are The Features Of A Home Exterior Remodel That Pay Off The Most For Your Metro Detroit Home.…
Beat the Heat: How to Safeguard Your Home’s Exterior During Summer
Is Your Home Ready For An Exterior Home Remodel? Summer is a time of outdoor activities and soaking up the…
Create the Ultimate Retreat: Tips for Designing Your Dream Deck
Custom Deck Design Tips For Your Metro Detroit Home That Can Bring Outdoor Living To A New Level Transforming…